
Views
Address
274 Yearling Trce, Pleasant View, TN
Price
$ 649,999
Property Attributes
- MLS#3527354
- TypeSingle Family
- Listing Status Active
- CountyCHEATHAM
- CityPleasant View
- NeighborhoodRidge Crest Sub
- Zip37146
- StyleCraftsman
- Year Built2004
- Taxes$ 2474
- Price$ 649,999
- Bedrooms3
- Full Bathrooms3
- Half Bathrooms0
- Sqr Footage2661
- Lot Size2.87 Acres
Data Source:
Listing courtesy of RealTracs MLS as distributed by MLS GRID
Property Description
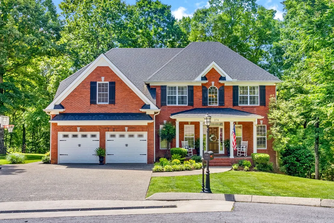
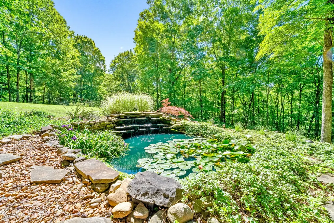
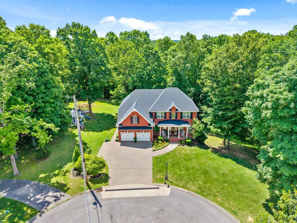
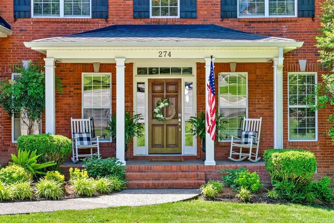
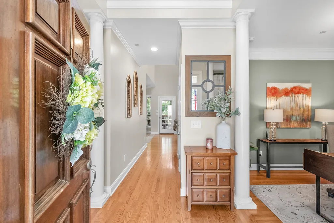
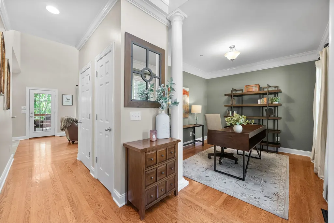
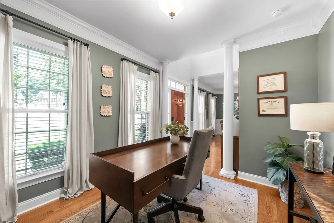
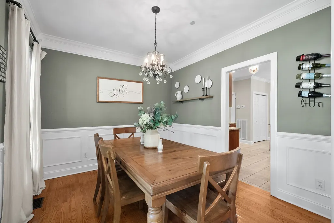
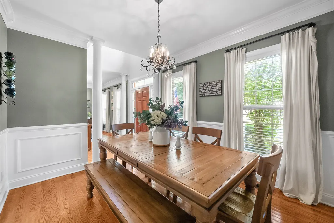
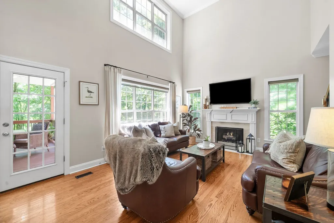
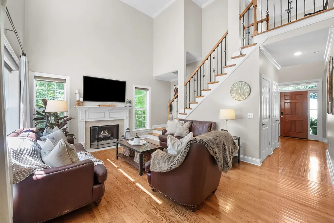
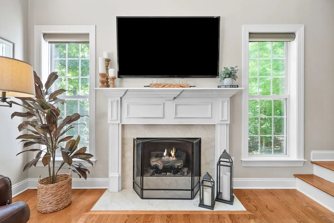
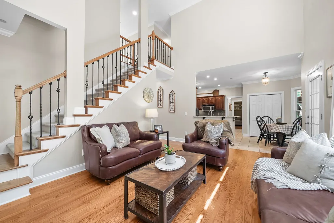
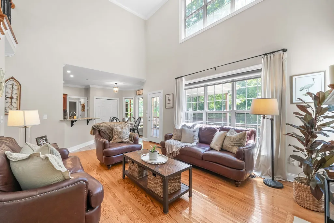
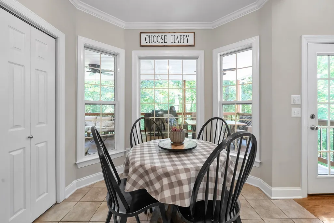
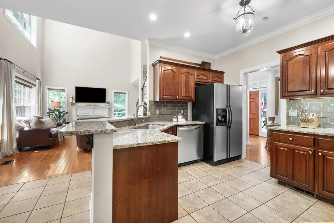
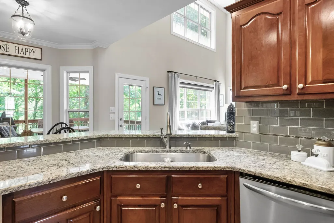
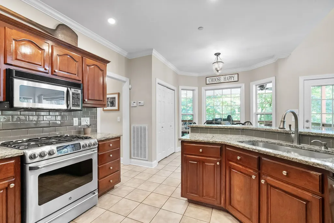
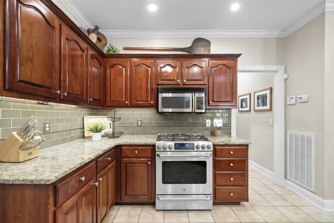
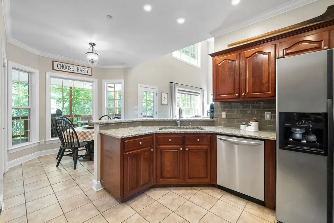
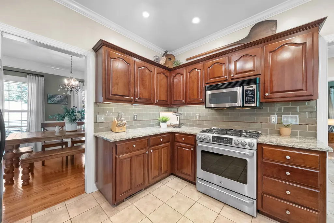
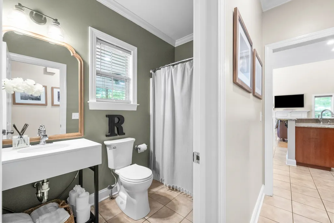
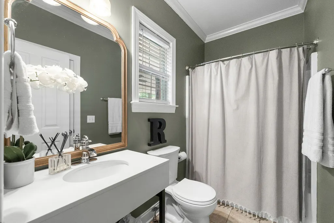
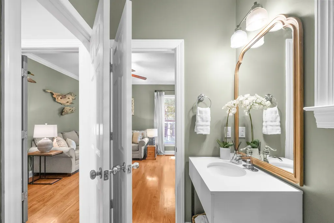
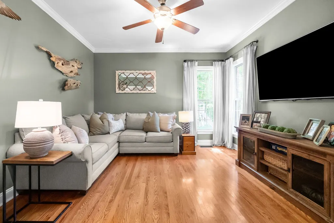
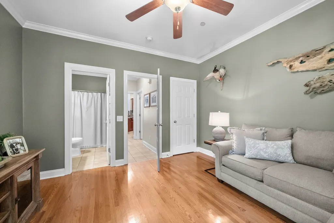
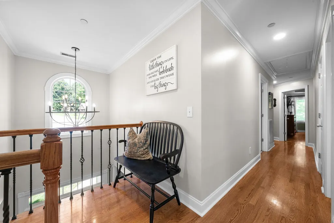
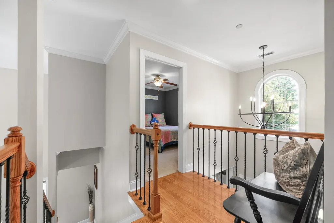
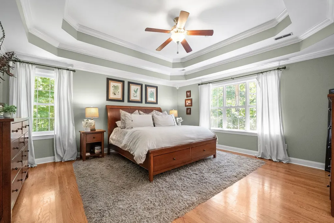
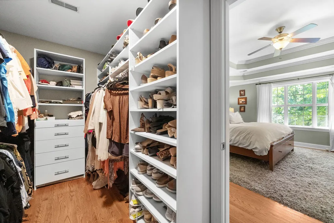
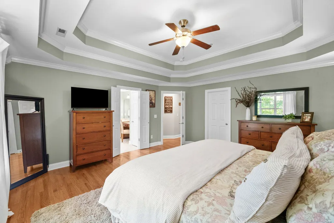
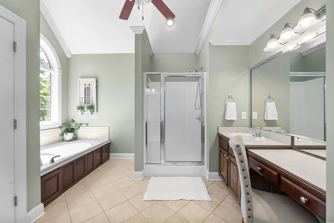
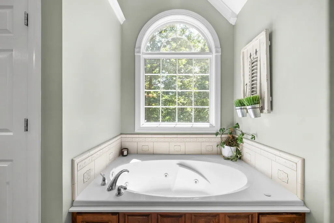
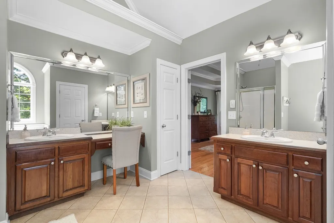
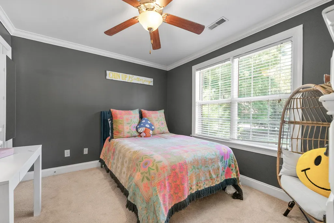
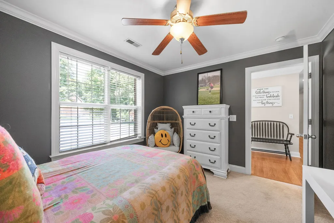
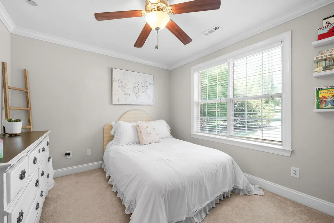
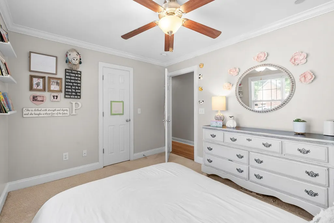
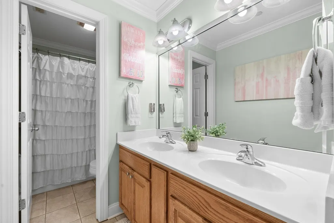
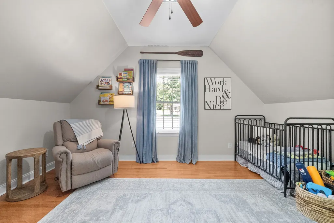
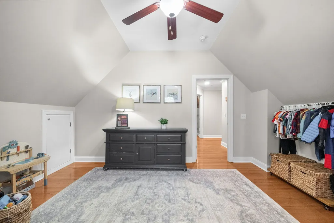
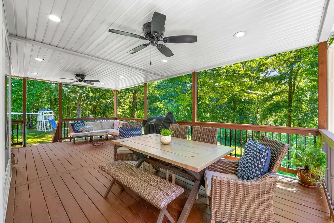
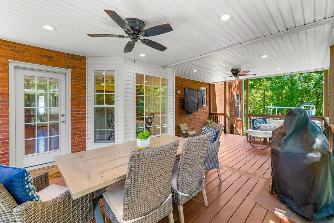
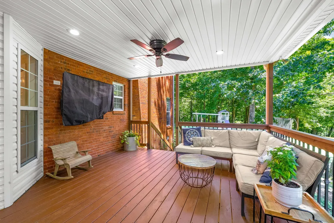
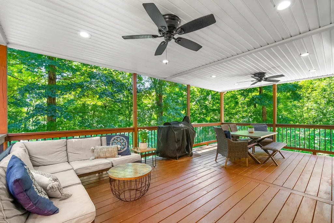
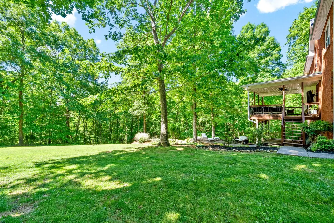
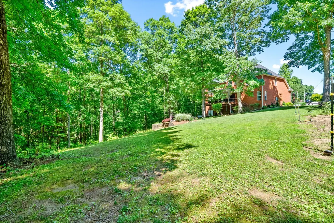
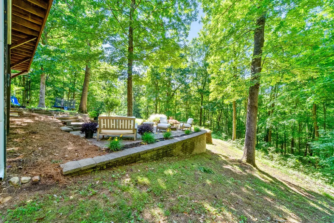
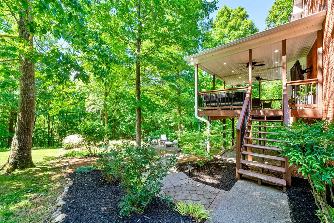
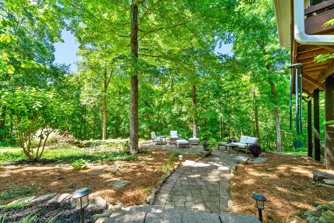
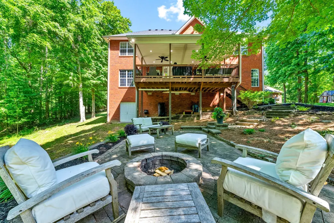
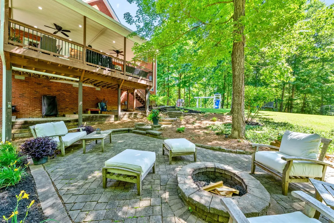
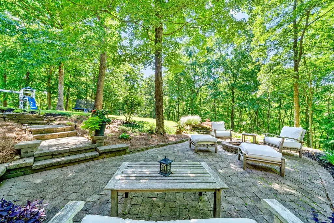
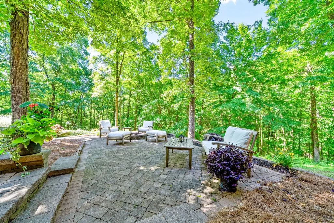
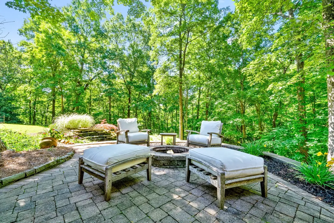
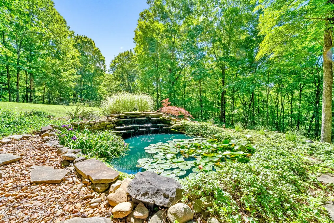
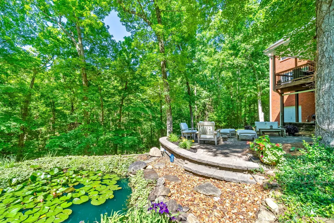
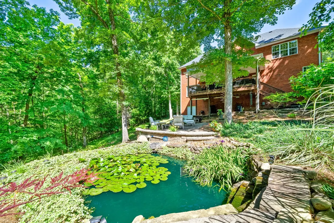
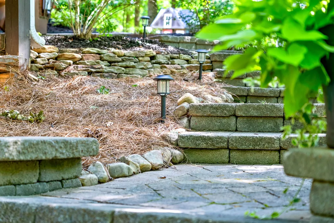
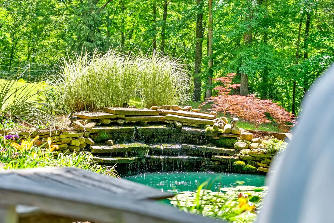
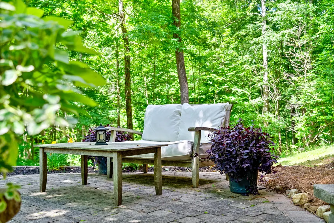
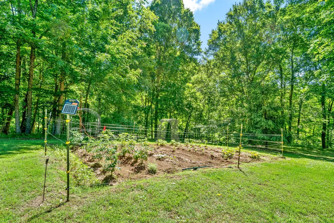
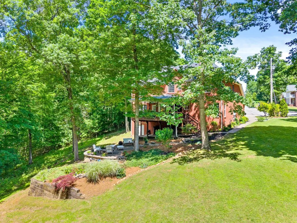
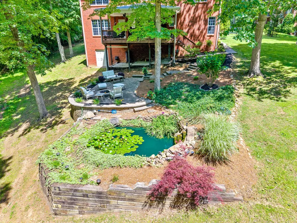
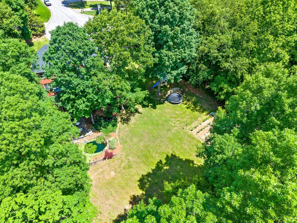
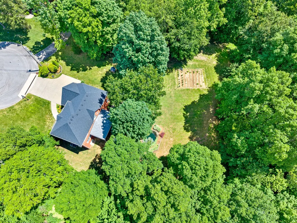
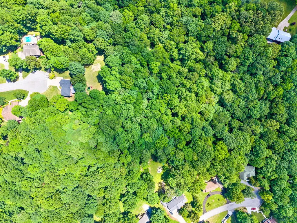
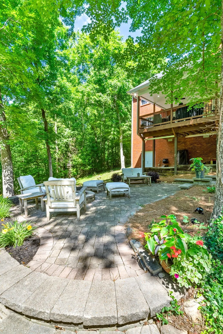
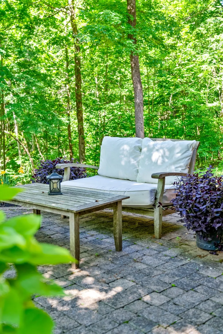
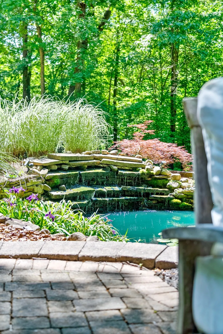
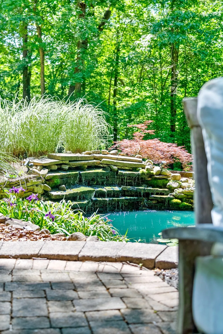
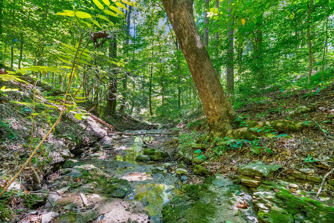
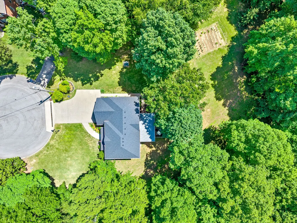
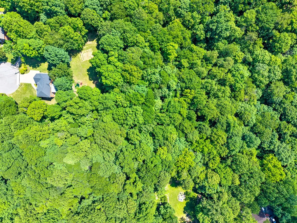
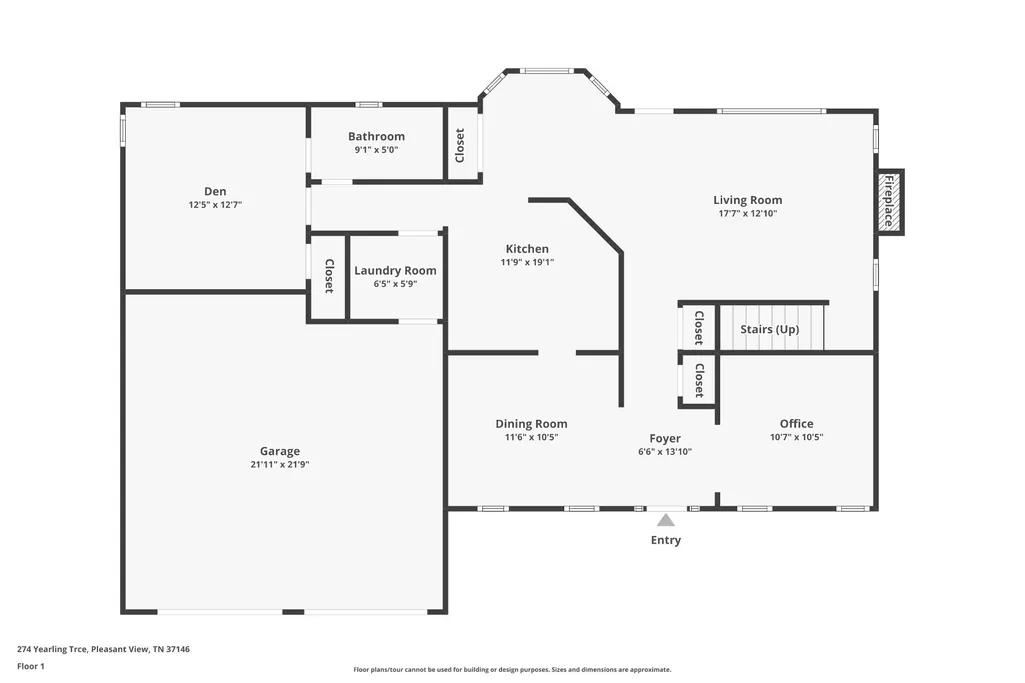
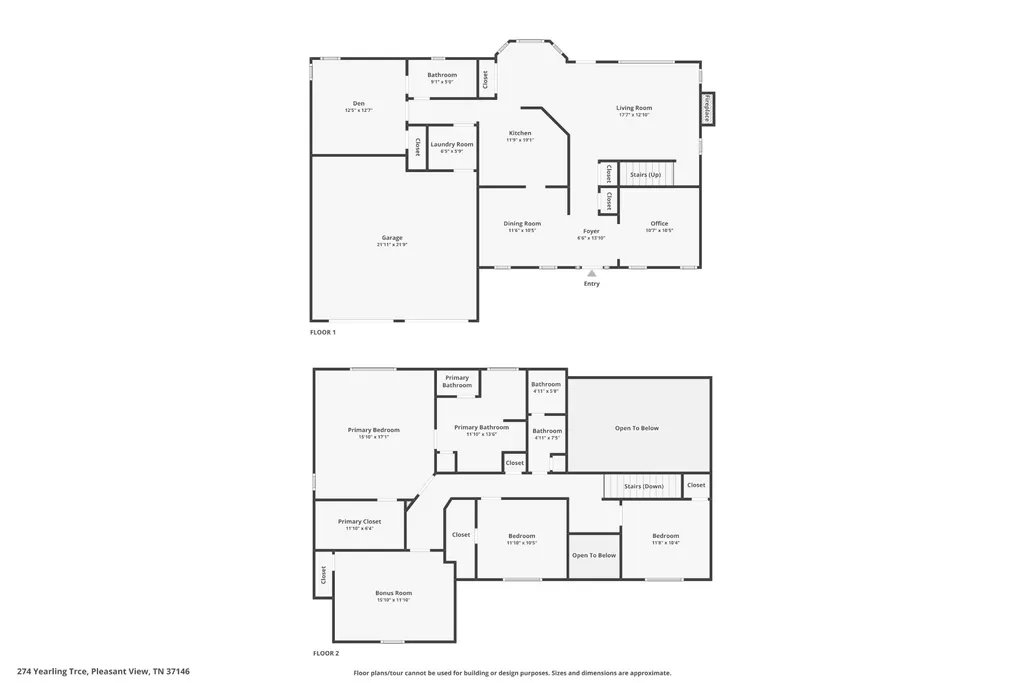
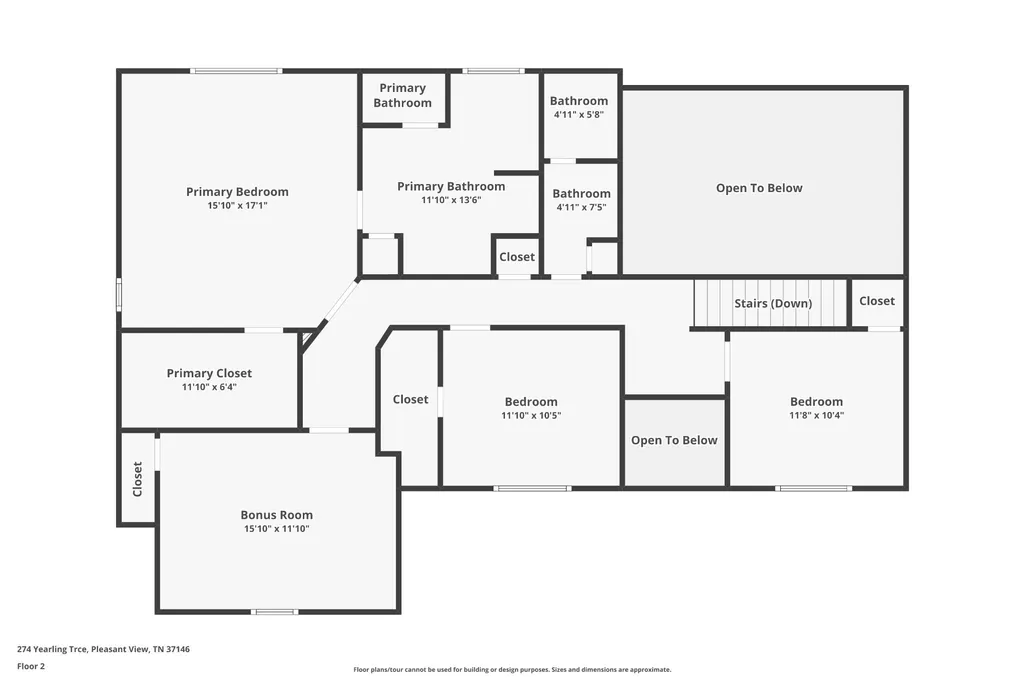
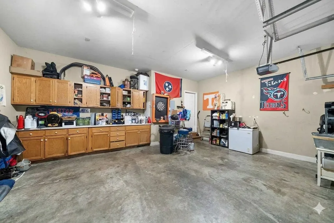
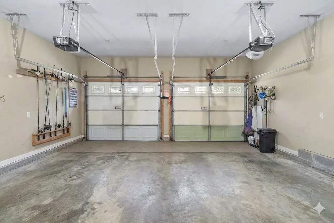
***OPEN HOUSE SAT 9/12/26 FROM 12PM - 3PM*** Escape the hustle and bustle without sacrificing convenience in this immaculate, all-brick estate nestled on 2.87 private acres at the end of a quiet cul-de-sac. From the rocking-chair southern front porch to the mature, tree-lined property, this home offers an unparalleled sanctuary. Step inside to an airy living room boasting vaulted ceilings and a cozy gas log fireplace, which seamlessly transitions into a separate office and a formal dining room perfect for hosting. The kitchen is a home chef's delight, accented by a designer tile backsplash. Retreat to the primary suite featuring trey ceilings, a custom built-in walk-in closet, and a spa-like bathroom complete with a separate garden tub and glass shower doors. With a TOTAL OF 4 BEDROOMS, 3 full baths, an ADDITIONAL DEN, and a 2-car garage equipped with custom storage cabinetry, space is never an issue. Your OUTDOOR OASIS awaits on the large covered deck, outfitted with ceiling fans and a TV mount, overlooking a BACKYARD PARADISE. Listen to the soothing sounds of a YEAR-ROUND FLOWING CREEK and a CUSTOM KOI POND featuring lily pads, a WATERFALL, and mature KOI FISH. Spend evenings around the stone-paved patio and custom stone firepit, or explore your own private hiking trail. Practical extras include a dedicated garden space and abundant crawlspace storage under the deck. Located just minutes from I-24 and downtown Pleasant View, you will enjoy top-rated schools, parks, walking trails, and tennis courts right at your fingertips. Schedule your private tour today to experience this rare retreat in person!
| Elementary School | Middle School | High School |
|---|---|---|
| Pleasant View Elementary | Sycamore Middle School | Sycamore High School |
| Price History | |
|---|---|
| 8/27/2026 | Listed $649,999 |
General Features
| Living Area | 2661 |
|---|---|
| Sewer | Septic Tank |
| Heating | Electric |
| Cooling | Electric |
| Utilities | Electricity Available,Water Available |
| Possession | Negotiable |
| Roof | Shingle |
| Appliances | Gas Oven,Gas Range,Dishwasher,Disposal,Microwave,Refrigerator,Stainless Steel Appliance(s) |
| Garage Spaces | 2 |
| Patio/Porch Features | Deck,Covered,Patio,Porch |
| Architectural Style | Craftsman |
| Construction Materials | Brick |
| Year Built | 2004 |
| Stories Count | 2 |
| Topography | Cleared,Cul-De-Sac,Level |
| Levels | Two |
| Property Subtype | Single Family Residence |
| County | Cheatham County,TN |
| New Construction | No |
| Property Type | Residential |
| Attached Garage | Yes |
| Subdivision Name | Ridge Crest Sub |
| Garage Y/N | Yes |
| Full Baths | 3 |
| Status | Active |
| Directions | I24W toward Clarksville. Exit 24 (Pleasant View/Ashland City) onto Hwy 49. Go thru traffic light,bear to right. Stay on church st/Pleasant View Rd. Ridge Crest subdivision is on the left . Turn left |
| High School | Sycamore High School |
| City | Pleasant View |
| Senior Community Y/N | No |
| Lot Size Units | Acres |
| Elementary School | Pleasant View Elementary |
| Property Attached Y/N | No |
| Year Built Details | Existing |
| Tax Annual Amount | 2474 |
| Middle/Junior High School | Sycamore Middle School |
| Virtual Tour | https://www.zillow.com/view-imx/b7826124-f7c4-4c60-a611-878012cf6c87?wl=true&setAttribution=mls&initialViewType=pano |
| Building Area Units | Square Feet |
| Living Area Units | Square Feet |
| Standard Status | Active |
Interior Features
| Interior Amenities | Ceiling Fan(s),Entrance Foyer,Extra Closets,High Ceilings,Pantry,Walk-In Closet(s) |
|---|---|
| Basement | Crawl Space |
| Flooring | Carpet,Wood,Tile |
| Total Fireplaces | 1 |
| Air Conditioning Y/N | Yes |
| Heating Y/N | Yes |
| Fireplace Y/N | Yes |
| Above Grade Finished Area | 2661 |
| Laundry Features | Electric Dryer Hookup,Washer Hookup |
| Total Bedrooms | 3 |
| Below Grade Finished Area Unit Type | Square Feet |
| LivingAreaSource | Appraiser |
| Below Grade Finished Area Source | Appraiser |
| Above Grade Finished Area Source | Appraiser |
| Above Grade Finished Area Unit Type | Square Feet |
| Total Baths | 3 |
Exterior Features
| Parking Features | Garage Door Opener,Attached |
|---|---|
| Lot Features | Cleared,Cul-De-Sac,Level |
| Water Source | Public |
| Total Parking | 2 |
| Lot Size Area | 2.87 |
| Building Area Total | 2661 |
| Lot Size Acres | 2.87 |
| Lot Size Source | Assessor |
| Waterfront Y/N | No |
| Covered Spaces | 2 |
Amenities
- Foreclosure
- Views
- Short Sale
- New Construction
- Adult 55+
- Lease To Own
- No HOA Fees
- Furnished
- Primary On Main
- Air Conditioning
- Seller Finance
- Green
- Fixer Upper
- Horse
- Golf
- Fireplace
- Deck
- Garage
- Basement
- Pool
Property vs Single Family Average in 37146
Price
Taxes
Year Built
Visits
 The data relating to real estate for sale on this web site comes in part from the Internet Data Exchange Program of RealTracs Solutions as distributed by MLS Grid. Real estate listings held by brokerage firms other than eXp Realty in Tennessee are marked with the Internet Data Exchange Program logo or thumbnail logo and detailed information about them includes the name of the listing brokers.
