
Price Reduction - Views
Address
2372 Pleasant View Rd, Pleasant View, TN
Price
$ 650,000
Property Attributes
- MLS#3320239
- TypeSingle Family
- Listing Status Active
- CountyCHEATHAM
- CityPleasant View
- NeighborhoodRidge Crest Sub
- Zip37146
- StyleColonial
- Year Built2006
- Taxes$ 1790
- Price$ 650,000
- Bedrooms4
- Full Bathrooms3
- Half Bathrooms1
- Sqr Footage3536
- Lot Size1 Acres
Data Source:
Listing courtesy of RealTracs MLS as distributed by MLS GRID
Property Description
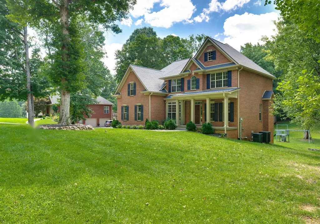
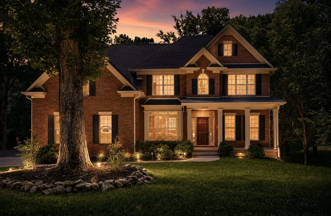
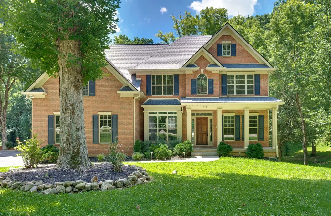
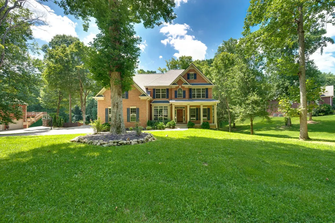
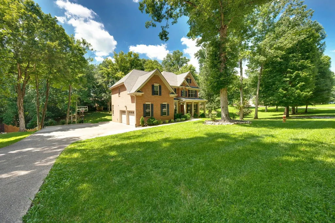
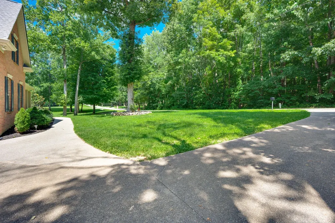
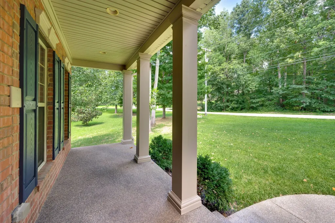
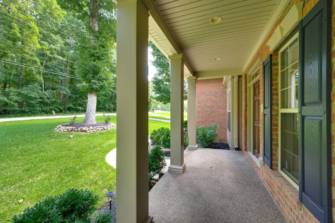
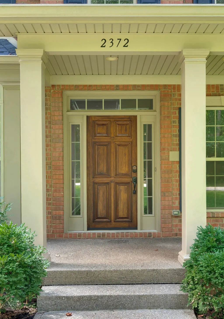
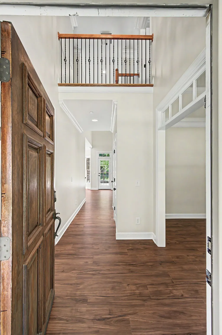
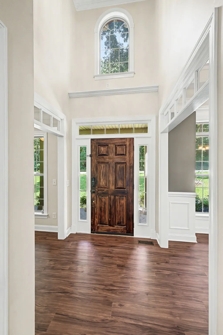
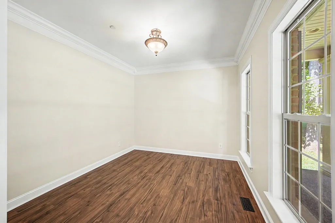
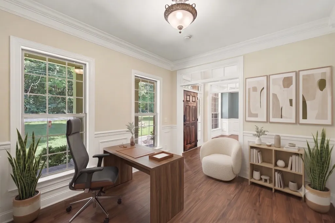
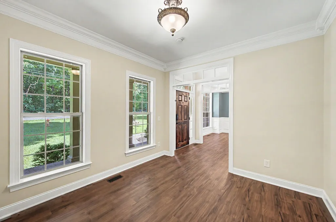
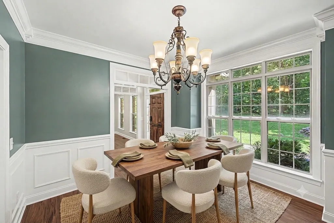
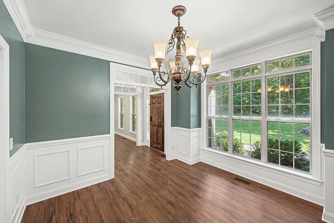
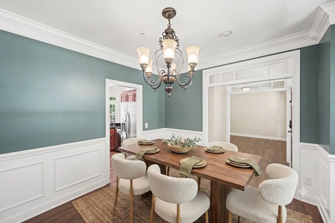
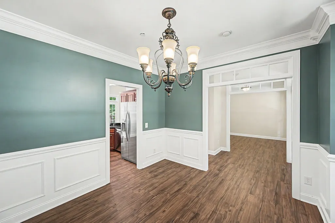
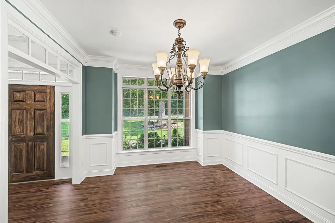
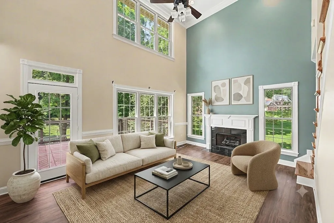
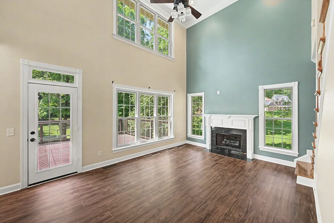
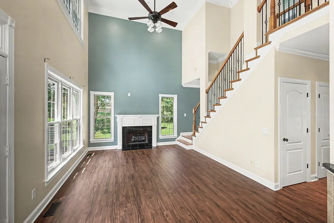
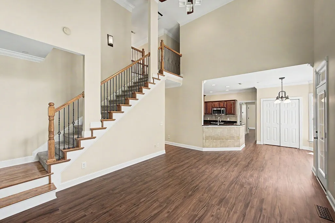
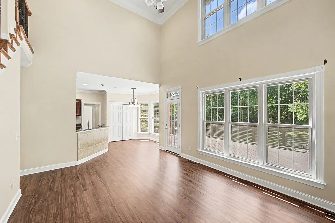
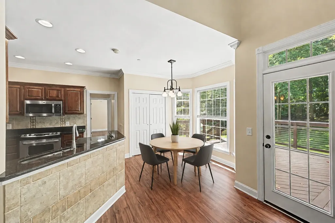
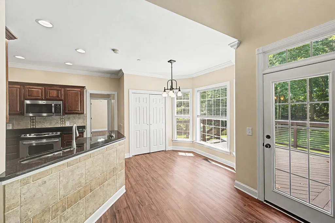
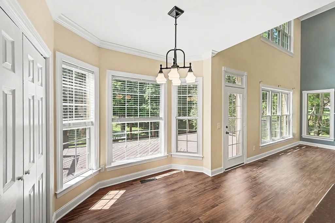
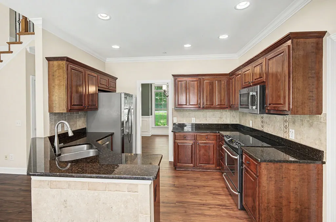
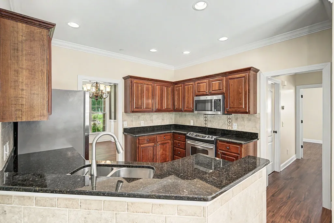
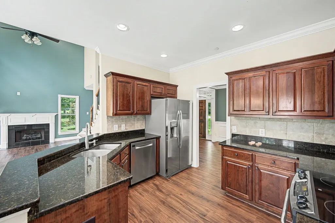
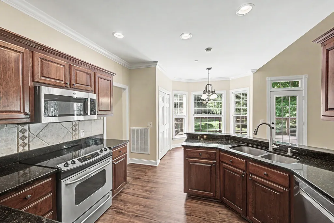
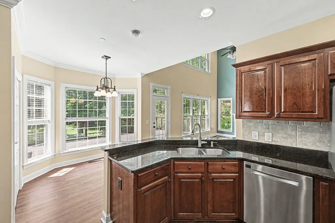
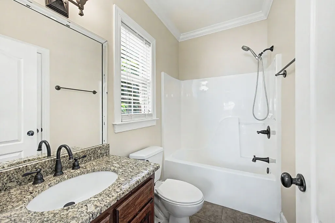
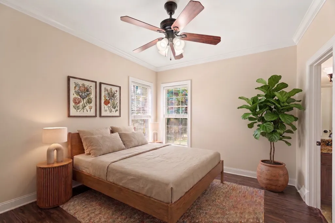
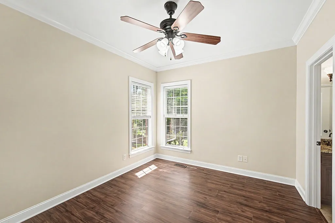
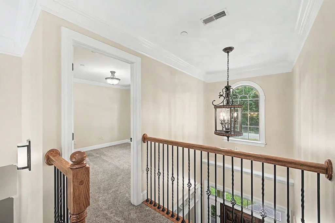
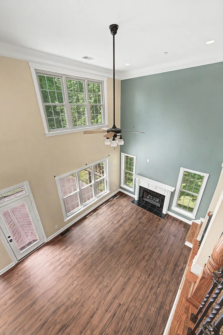
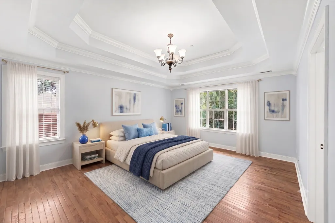
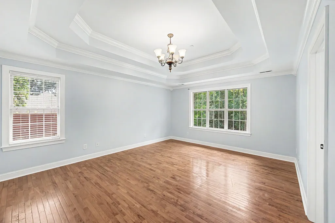
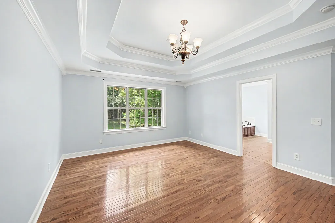
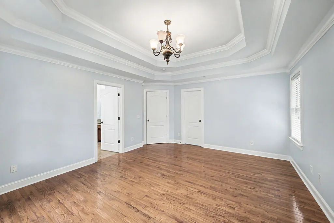
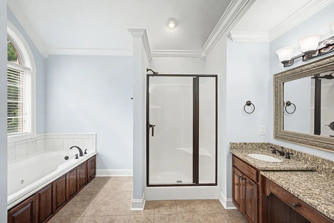
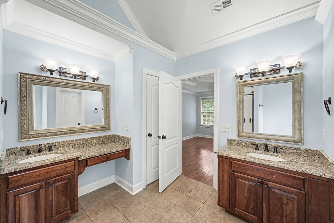
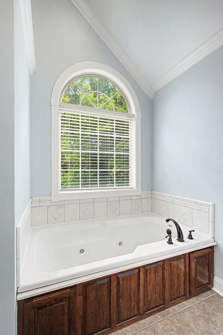
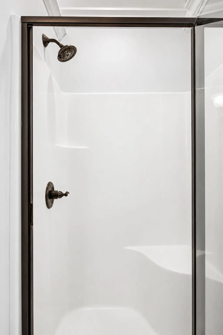
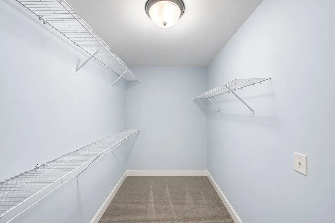
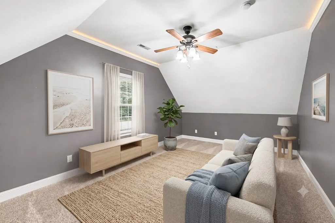
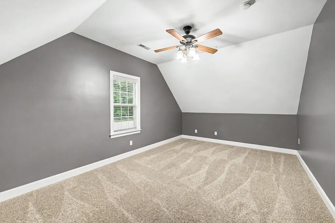
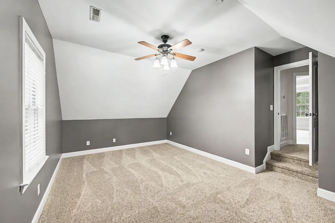
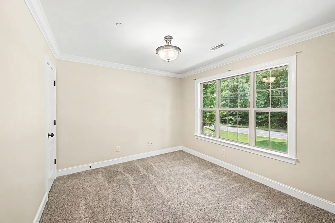
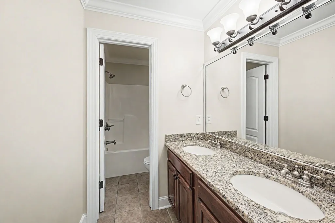
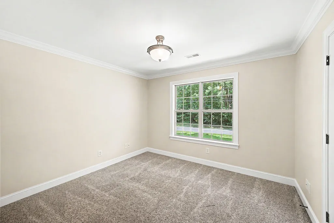
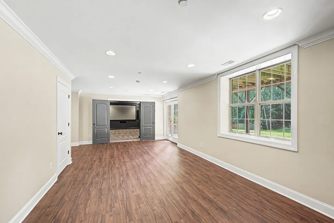
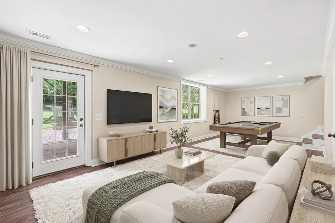
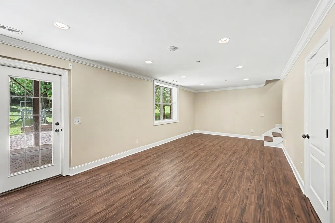
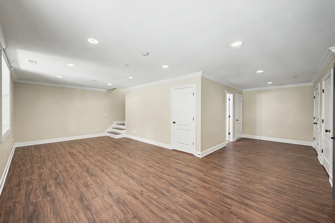
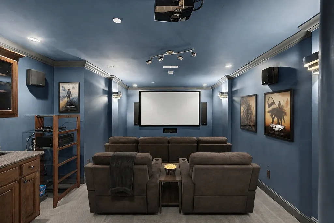
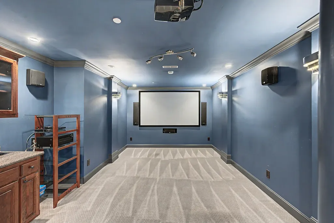
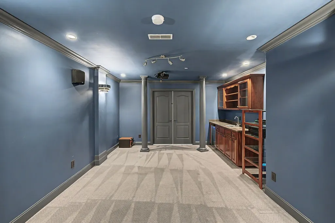
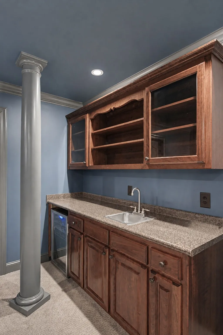
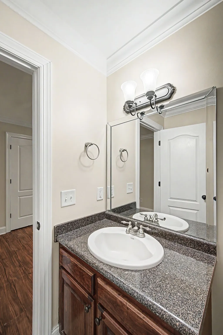
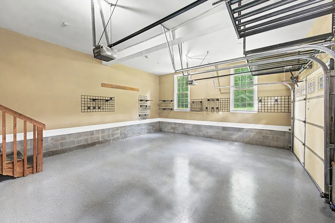
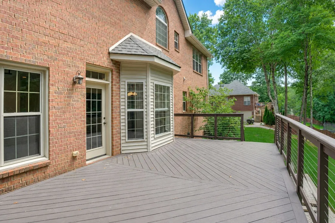
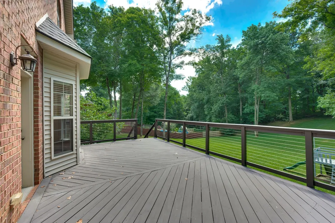
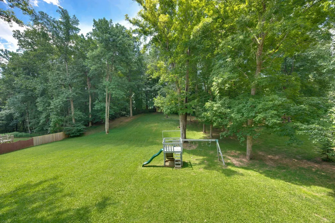
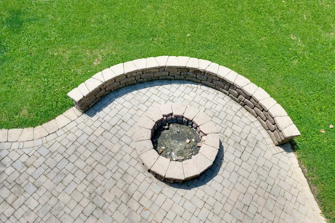
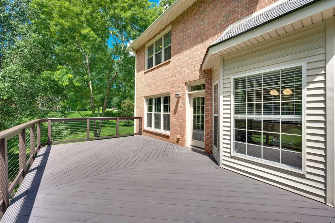
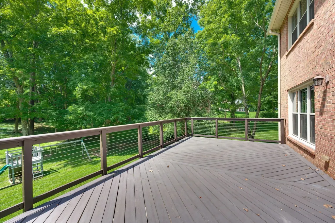
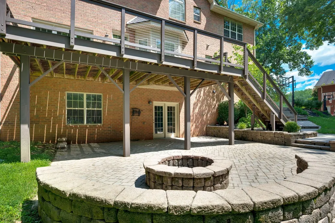
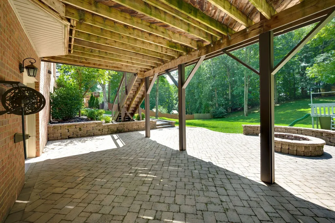
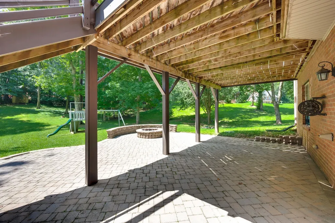
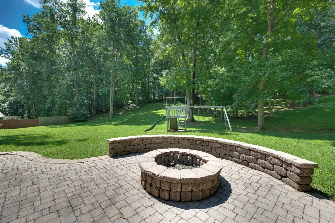
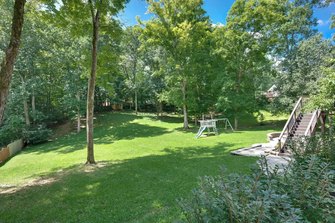
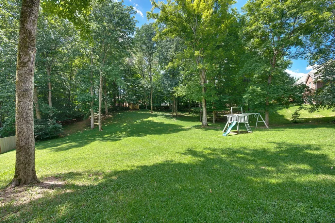
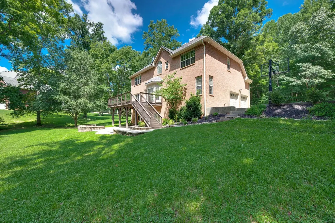
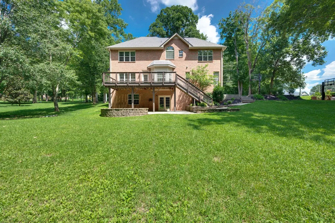
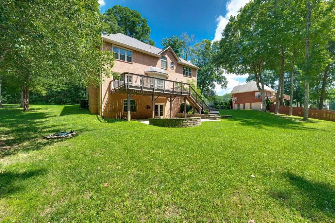
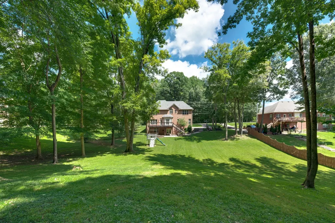
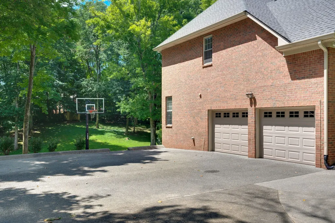
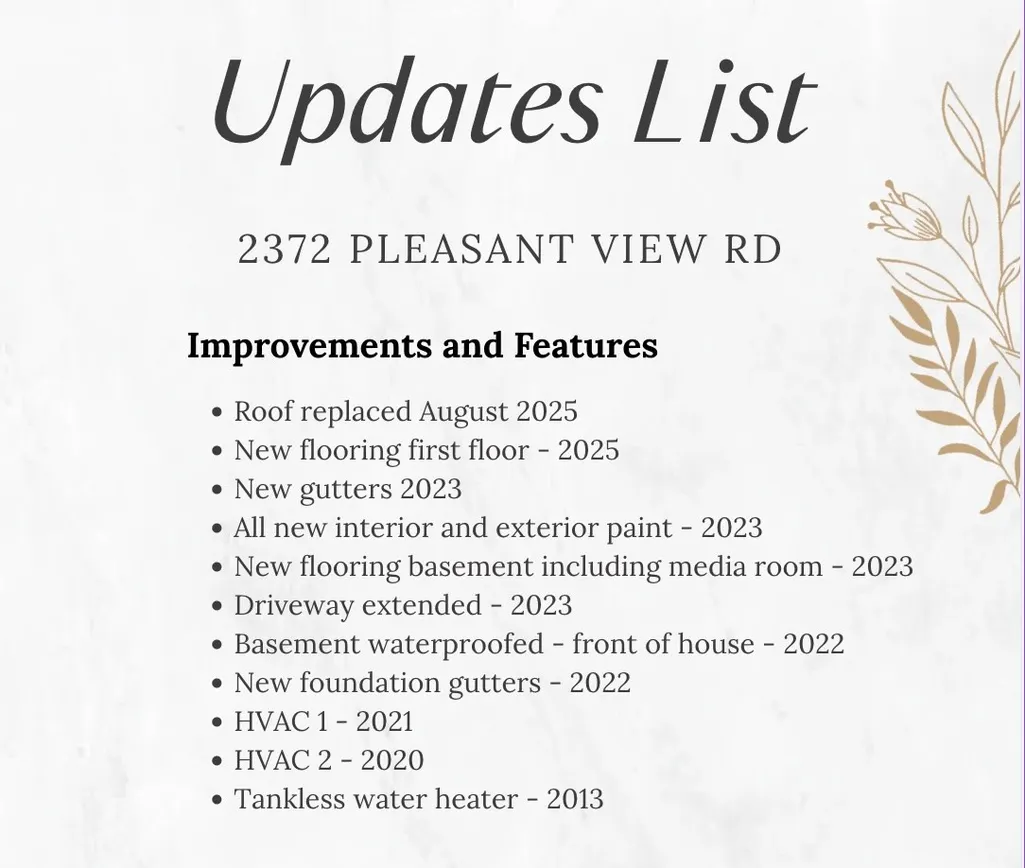
NEW ROOF, UPDATED FLOORING, TANKLESS WATER HEATER, and ASSUMABLE VA LOAN (2.25% interest rate). Discover tranquility and architectural elegance in this stunning 4-bedroom, 3.5-bath home nestled on a sprawling, level one-acre lot in peaceful Pleasant View, TN. Boasting exceptional curb appeal, the stately brick exterior features a welcoming covered front porch with prominent columns and classic blue shutters. Stepping through the handsome main entrance, you are greeted by gleaming new floors, intricate crown molding, decorative archways, and wainscoting that define the home’s quality. The heart of the home is the dramatic living room, featuring a two-story vaulted ceiling, a fireplace, and a majestic, floor-to-ceiling wall of windows flooding the space with natural light. The adjoining kitchen is designed for functionality and style, including dark granite countertops, a full stainless steel appliance package, and rich, dark wood cabinetry. The main level offers exceptional convenience with a flexible bedroom featuring its own private ensuite bathroom, perfect for an elegant guest quarters or multi-generational needs. Retreat to the primary suite, defined by an exquisite multi-tier tray ceiling and extensive trim work. The attached spa-like bathroom includes a deep jetted soaking tub beneath an arched window, a separate glass-enclosed shower, and a spacious double vanity. Additional living space abounds with a massive bonus room upstairs, ideal for recreational use. The finished walkout basement adds incredible value, featuring a dedicated media room/theater, perfect for movie nights. The beautiful exterior is a true retreat. Enjoy peaceful wooded views from the large back deck, or host memorable gatherings on the expansive stone patio featuring a custom fire pit. A two-car side-entry garage provides ample parking. Don't miss this opportunity to own a slice of serenity. Under contract with a home sale contingency and a 48 hour kick-out clause.
| Elementary School | Middle School | High School |
|---|---|---|
| Pleasant View Elementary | Sycamore Middle School | Sycamore High School |
| Price History | |
|---|---|
| 8/7/2026 | Listed $685,000 |
| 8/27/2026 | 6$650,000 |
General Features
| Living Area | 3536 |
|---|---|
| Sewer | Septic Tank |
| Heating | Central,Electric |
| Cooling | Central Air,Electric |
| Utilities | Electricity Available,Water Available,Cable Connected |
| Possession | Close Of Escrow |
| Roof | Shingle |
| Appliances | Built-In Electric Oven,Built-In Electric Range,Dishwasher,Ice Maker,Microwave,Refrigerator |
| Garage Spaces | 2 |
| Patio/Porch Features | Porch,Covered,Deck |
| Architectural Style | Colonial |
| Security Features | Fire Alarm |
| Construction Materials | Brick |
| Year Built | 2006 |
| Stories Count | 2 |
| Topography | Wooded |
| Levels | Three Or More |
| Property Subtype | Single Family Residence |
| County | Cheatham County,TN |
| New Construction | No |
| Property Type | Residential |
| Attached Garage | Yes |
| Energy Efficient | Water Heater |
| Subdivision Name | Ridge Crest Sub |
| Garage Y/N | Yes |
| Full Baths | 3 |
| Status | Active |
| Directions | I24 W to Exit 24,left off ramp thru traffic light,veer right on Church St.,straight thru stop sign,approx 2 miles,house on left |
| High School | Sycamore High School |
| City | Pleasant View |
| Senior Community Y/N | No |
| Lot Size Units | Acres |
| Elementary School | Pleasant View Elementary |
| Property Attached Y/N | No |
| Year Built Details | Existing |
| Tax Annual Amount | 1790 |
| Middle/Junior High School | Sycamore Middle School |
| Building Area Units | Square Feet |
| Living Area Units | Square Feet |
| Standard Status | Active |
Interior Features
| Interior Amenities | Ceiling Fan(s),Entrance Foyer,Extra Closets,Walk-In Closet(s) |
|---|---|
| Basement | Finished,Full |
| Flooring | Carpet,Wood,Tile |
| Total Fireplaces | 1 |
| Air Conditioning Y/N | Yes |
| Heating Y/N | Yes |
| Fireplace Y/N | Yes |
| Above Grade Finished Area | 2538 |
| Half Baths | 1 |
| Total Bedrooms | 4 |
| Below Grade Finished Area | 998 |
| Main Level Bedrooms | 1 |
| Below Grade Finished Area Unit Type | Square Feet |
| LivingAreaSource | Appraiser |
| Below Grade Finished Area Source | Appraiser |
| Above Grade Finished Area Source | Appraiser |
| Above Grade Finished Area Unit Type | Square Feet |
| Total Baths | 4 |
Exterior Features
| Parking Features | Garage Door Opener,Attached,Concrete |
|---|---|
| Lot Features | Wooded |
| Water Source | Public |
| Total Parking | 2 |
| Lot Size Area | 1 |
| Building Area Total | 3536 |
| Lot Size Acres | 1 |
| Lot Size Source | Assessor |
| Waterfront Y/N | No |
| Covered Spaces | 2 |
Amenities
- Foreclosure
- Views
- Short Sale
- New Construction
- Adult 55+
- Lease To Own
- No HOA Fees
- Furnished
- Primary On Main
- Air Conditioning
- Seller Finance
- Green
- Fixer Upper
- Horse
- Golf
- Fireplace
- Deck
- Garage
- Basement
- Pool
Property vs Single Family Average in 37146
Price
Taxes
Year Built
Visits
 The data relating to real estate for sale on this web site comes in part from the Internet Data Exchange Program of RealTracs Solutions as distributed by MLS Grid. Real estate listings held by brokerage firms other than eXp Realty in Tennessee are marked with the Internet Data Exchange Program logo or thumbnail logo and detailed information about them includes the name of the listing brokers.
