
Water Views - New Construction
Address
107 Miramare Way, Adams, TN
Price
$ 1,199,000
Property Attributes
- MLS#3516492
- TypeSingle Family
- Listing Status Active
- CountyMONTGOMERY
- CityAdams
- NeighborhoodPort Royal Estates
- Zip37010
- StyleContemporary
- Year Built2026
- Taxes$ 761
- Price$ 1,199,000
- Bedrooms5
- Full Bathrooms4
- Half Bathrooms0
- Sqr Footage3810
- Lot Size4.18 Acres
Data Source:
Listing courtesy of RealTracs MLS as distributed by MLS GRID
Property Description
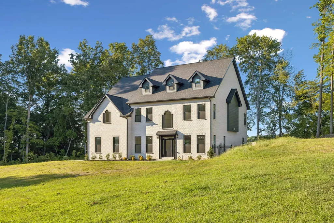
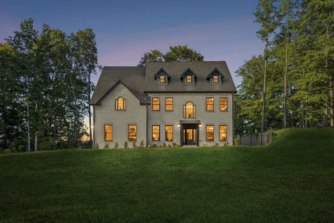
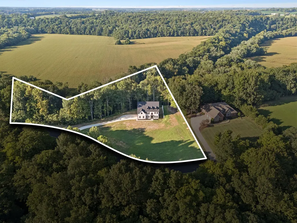
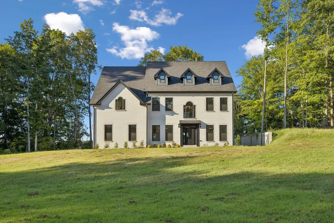
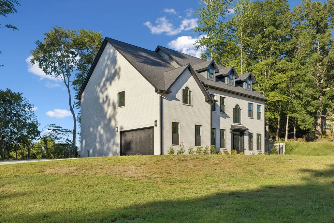
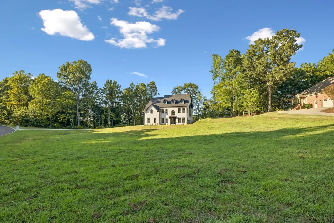
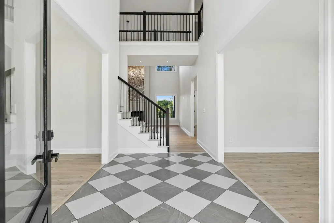
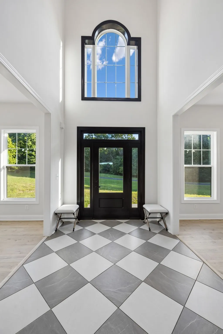
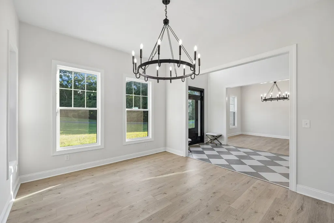
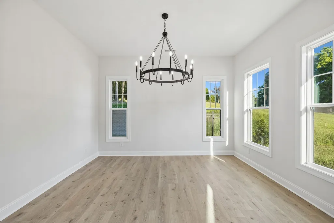
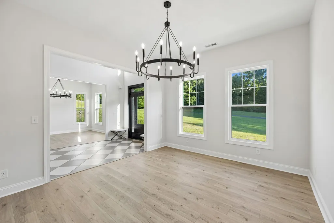
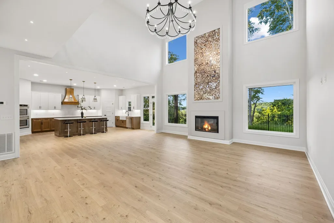
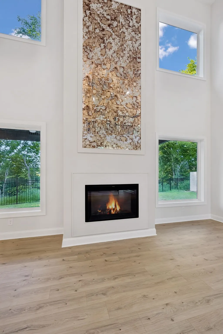
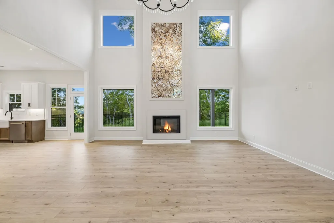
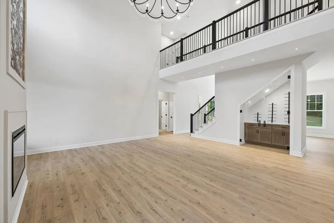
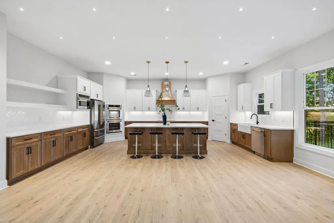
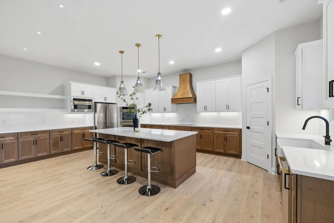
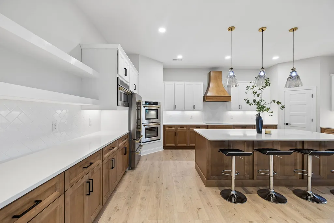
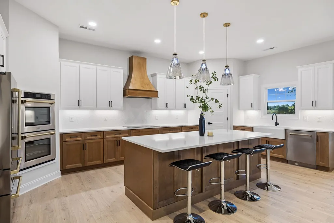
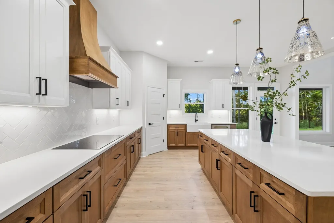
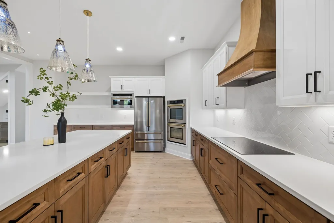
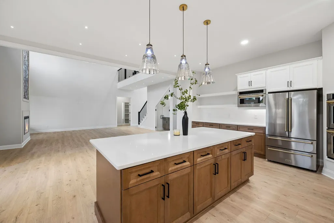
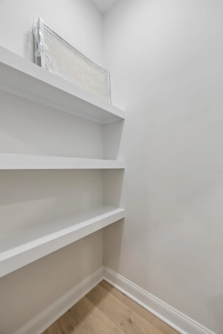
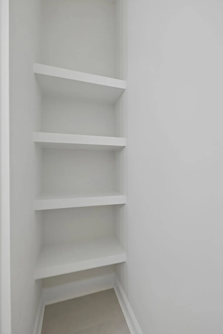
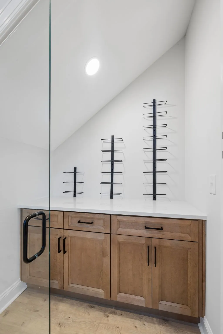
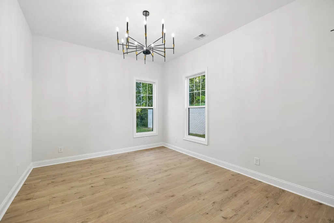
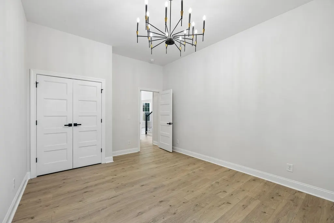
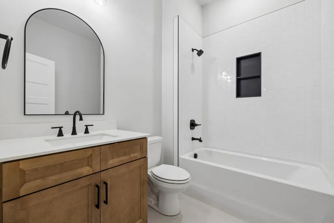
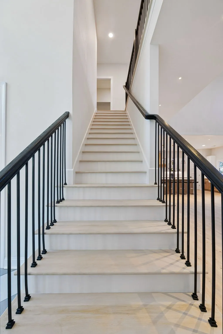
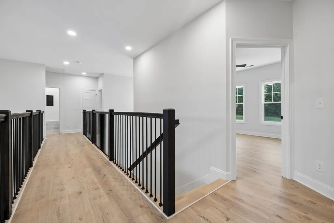
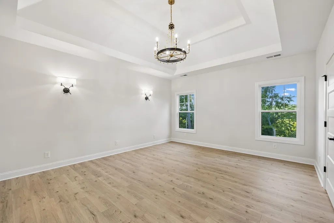
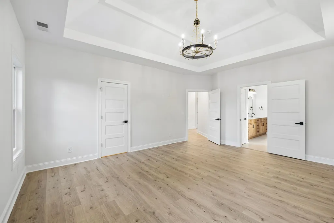
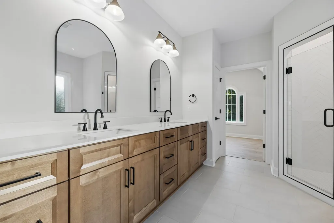
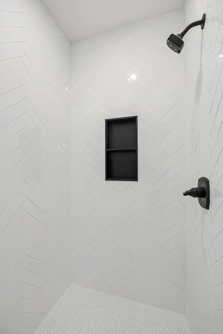
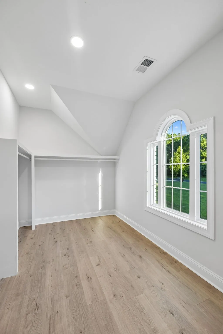
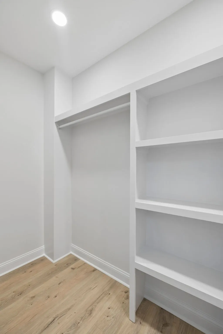
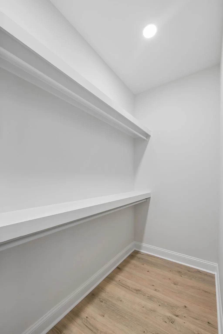
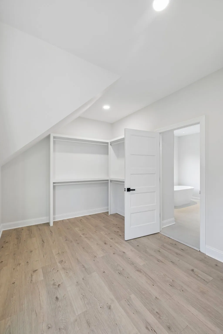
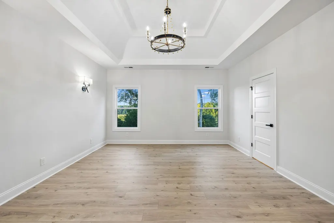
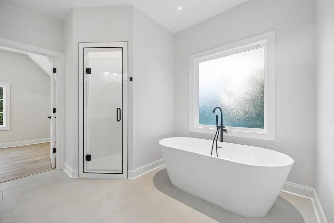
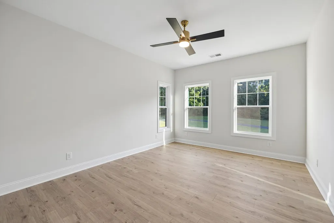
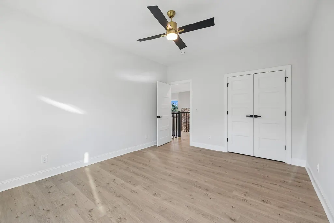
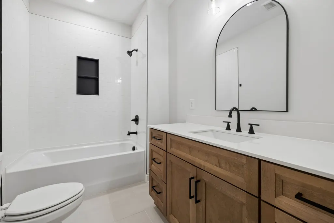
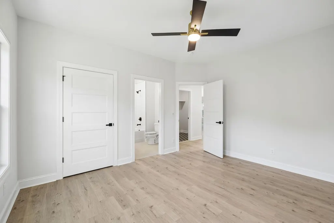
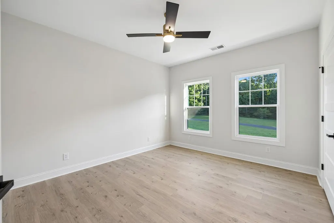
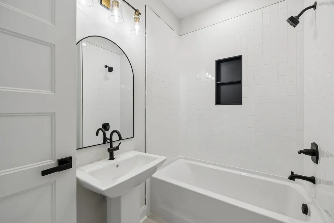
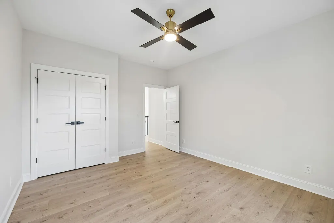
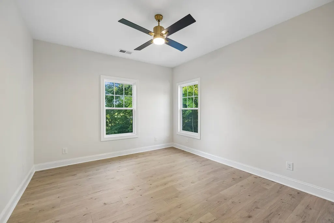
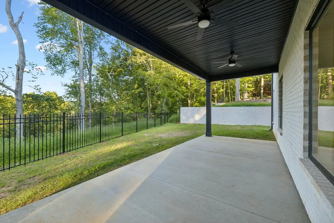
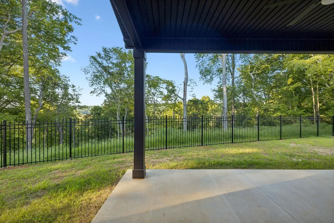
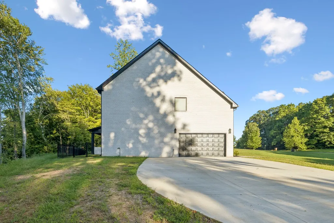
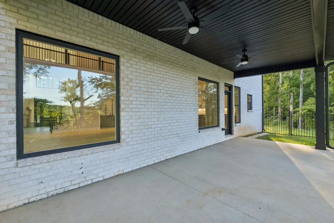
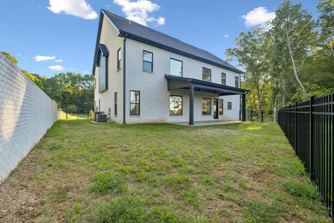
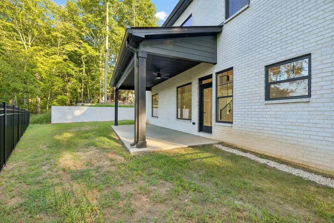
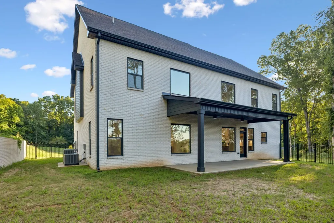
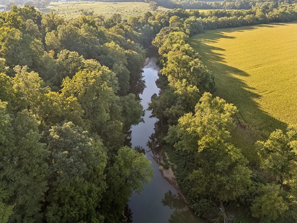
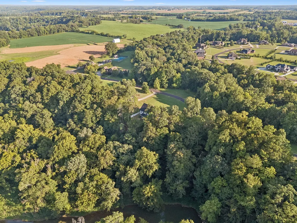
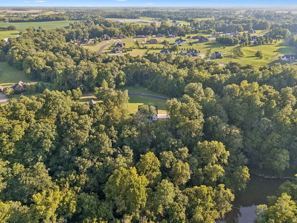
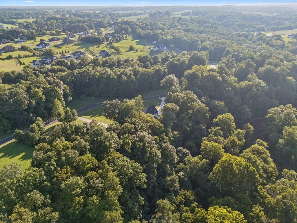
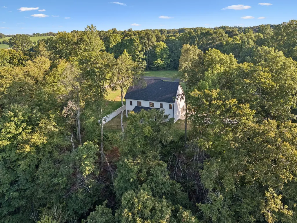
Set in prestigious Port Royal Estates, this stunning new construction residence offers over 3,700 square feet with 5 beds and 3 baths on 4.18 acres, is a masterful expression of architecture, craftsmanship, and design. Brought to life by Adams Crafted Homes, this home is thoughtfully envisioned with refined finishes, sophisticated materials, and an effortless sense of luxury throughout. Inside, expansive living spaces are filled with natural light and anchored by soaring ceilings, bespoke details, and seamless indoor outdoor flow. The main level is centered around a stunning chef’s kitchen with an oversized quartz island, Z Line stainless steel appliances, custom cabinetry, apron sink, and a fully appointed pantry. A private office, formal dining, spacious living room, main floor bedroom with bath and covered terrace overlooking the bluff view with mature trees lining the backyard that offers privacy and serenity to complete the main floor. The upper level includes a tranquil primary suite with a spa inspired bath and an extraordinary walk in closet and three additional bedrooms with en suite baths. This property is truly one of a kind in every way. Don't miss the opportunity to own a piece of paradise in the heart of TN.
| Elementary School | Middle School | High School |
|---|---|---|
| Carmel Elementary | Kirkwood Middle | Kirkwood High |
| Price History | |
|---|---|
| 8/21/2026 | Listed $1,199,000 |
General Features
| Living Area | 3810 |
|---|---|
| Sewer | Septic Tank |
| Heating | Central,Electric |
| Cooling | Central Air,Electric |
| Utilities | Electricity Available,Water Available |
| Possession | Close Of Escrow |
| Appliances | Double Oven,Cooktop,Dishwasher,Disposal,Microwave,Refrigerator,Stainless Steel Appliance(s) |
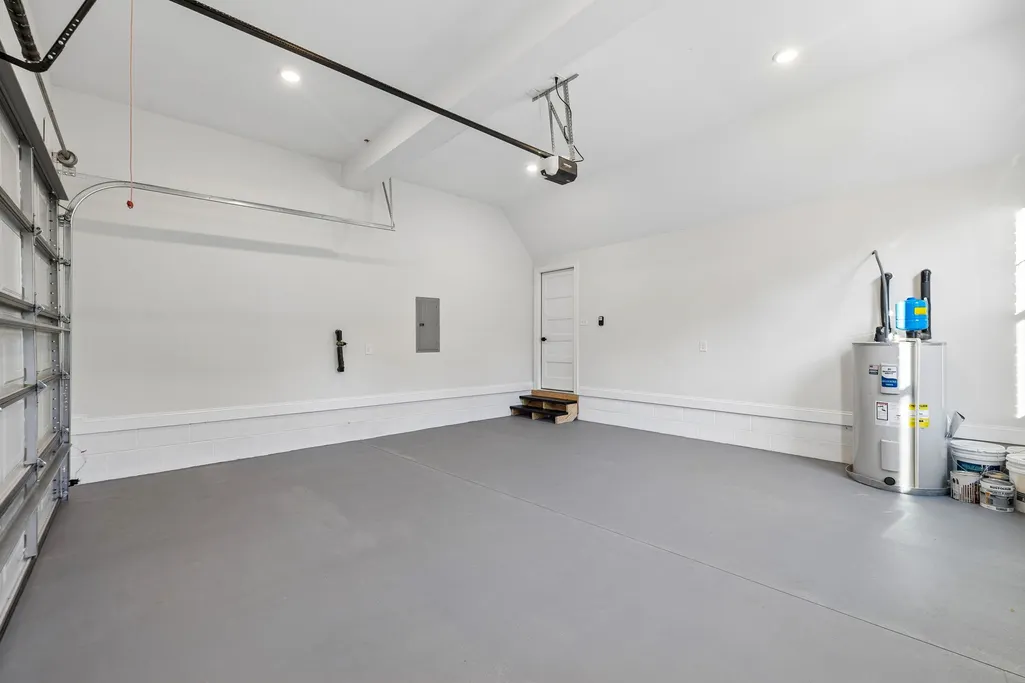
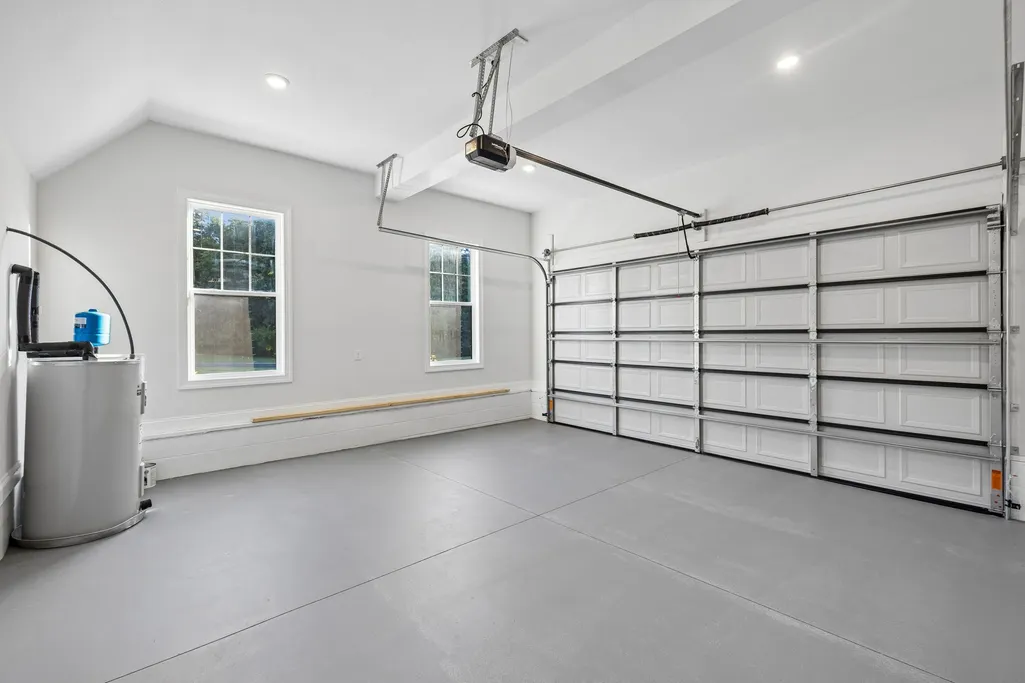
| Garage Spaces | 2 |
| Patio/Porch Features | Patio,Covered,Porch |
| Architectural Style | Contemporary |
| Security Features | Carbon Monoxide Detector(s),Smoke Detector(s) |
| Construction Materials | Brick |
| Pets Allowed | Yes |
| Year Built | 2026 |
| View | Bluff,River |
| Stories Count | 2 |
| Topography | Private,Views |
| Levels | Two |
| Property Subtype | Single Family Residence |
| County | Montgomery County,TN |
| New Construction | Yes |
| Property Type | Residential |
| Association Amenities | Underground Utilities |
| Attached Garage | No |
| Subdivision Name | Port Royal Estates |
| Garage Y/N | Yes |
| Full Baths | 4 |
| Status | Active |
| Buyer Financing | Conventional,FHA,Other,VA |
| Directions | From Exit 11 Off Interstate 24,take SR-76 toward Adams,turn left on Port Royal Rd,right on Trieste Trail,right on Miramare Way. Home is on the left with sign in yard. |
| High School | Kirkwood High |
| City | Adams |
| Senior Community Y/N | No |
| Open Parking Spaces | 7 |
| Lot Size Units | Acres |
| Elementary School | Carmel Elementary |
| Property Attached Y/N | No |
| Year Built Details | New |
| Tax Annual Amount | 761 |
| Middle/Junior High School | Kirkwood Middle |
| Building Area Units | Square Feet |
| Living Area Units | Square Feet |
| Standard Status | Active |
Interior Features
| Interior Amenities | Air Filter,Built-in Features,Ceiling Fan(s),Entrance Foyer,Extra Closets,High Ceilings,Open Floorplan,Pantry,Smart Thermostat,Walk-In Closet(s),High Speed Internet |
|---|---|
| Basement | None |
| Flooring | Luxury Vinyl,Tile |
| Total Fireplaces | 1 |
| Air Conditioning Y/N | Yes |
| Heating Y/N | Yes |
| Fireplace Y/N | Yes |
| Above Grade Finished Area | 3810 |
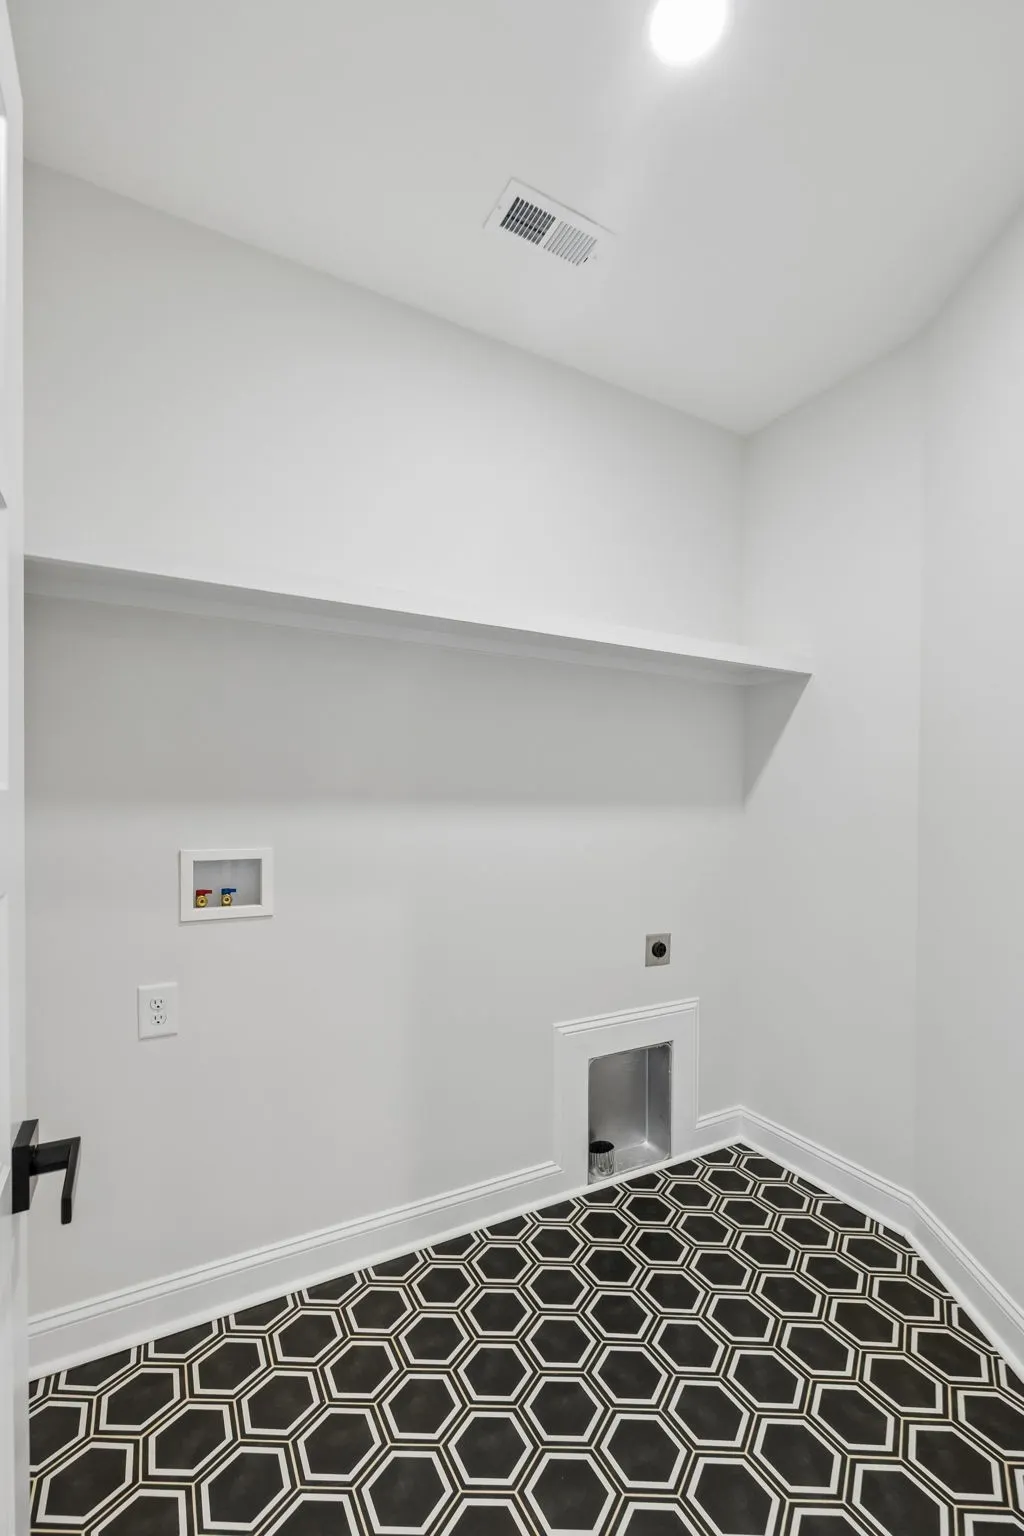
| Laundry Features | Electric Dryer Hookup,Washer Hookup |
| Total Bedrooms | 5 |
| Main Level Bedrooms | 1 |
| Below Grade Finished Area Unit Type | Square Feet |
| LivingAreaSource | Owner |
| Below Grade Finished Area Source | Owner |
| Above Grade Finished Area Source | Owner |
| Above Grade Finished Area Unit Type | Square Feet |
| Total Baths | 4 |
Exterior Features
| Fencing | Back Yard |
|---|---|
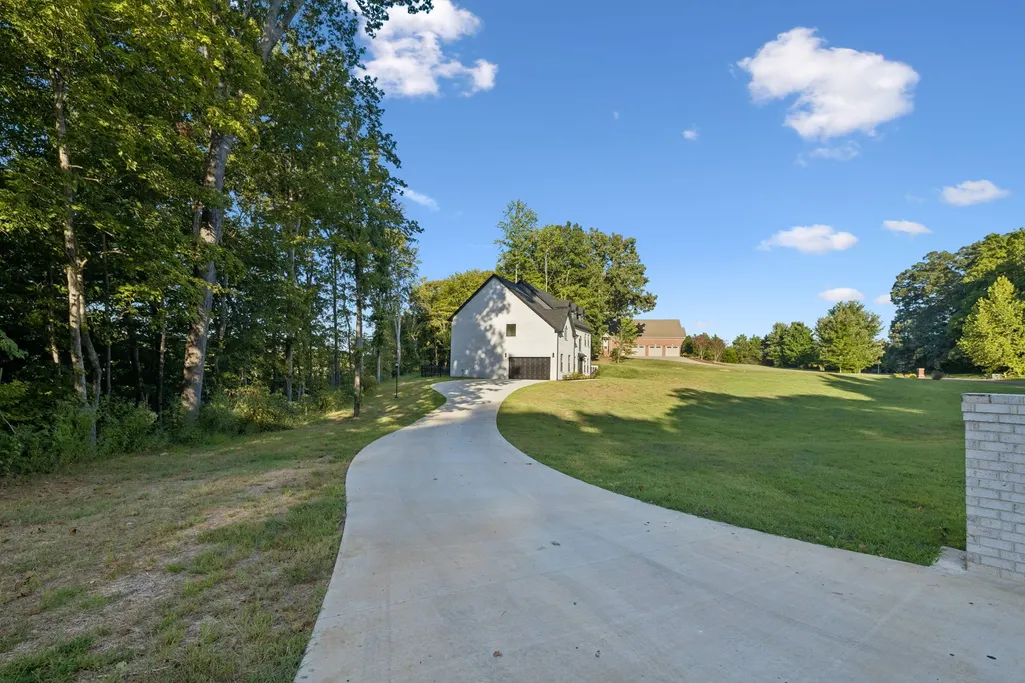
| Parking Features | Garage Door Opener,Garage Faces Side,Concrete,Driveway |
| Lot Features | Private,Views |
| Water Source | Public |
| Total Parking | 9 |
| Lot Size Area | 4.18 |
| Building Area Total | 3810 |
| Lot Dimensions | 613 |
| Lot Size Acres | 4.18 |
| Lot Size Source | Assessor |
| Waterfront Y/N | No |
| Covered Spaces | 2 |
| Other Equipment | Air Purifier |
Amenities
- Foreclosure
- Views
- Short Sale
- New Construction
- Adult 55+
- Lease To Own
- No HOA Fees
- Furnished
- Primary On Main
- Air Conditioning
- Seller Finance
- Green
- Fixer Upper
- Horse
- Golf
- Fireplace
- Deck
- Garage
- Basement
- Pool
Property vs Single Family Average in 37010
Price
Taxes
Year Built
Visits
 The data relating to real estate for sale on this web site comes in part from the Internet Data Exchange Program of RealTracs Solutions as distributed by MLS Grid. Real estate listings held by brokerage firms other than eXp Realty in Tennessee are marked with the Internet Data Exchange Program logo or thumbnail logo and detailed information about them includes the name of the listing brokers.
