
Address
2006 Alycia Way, Pleasant View, TN
Price
$ 650,000
Property Attributes
- MLS#3515046
- TypeSingle Family
- Listing Status Active
- CountyROBERTSON
- CityPleasant View
- NeighborhoodOak Pointe Phase Four
- Zip37146
- Style
- Year Built2009
- Taxes$ 2952
- Price$ 650,000
- Bedrooms4
- Full Bathrooms2
- Half Bathrooms1
- Sqr Footage3604
- Lot Size0.46 Acres
Data Source:
Listing courtesy of RealTracs MLS as distributed by MLS GRID
Property Description
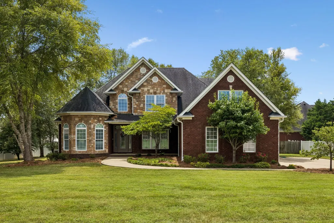
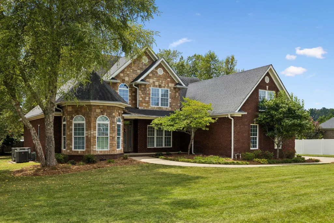
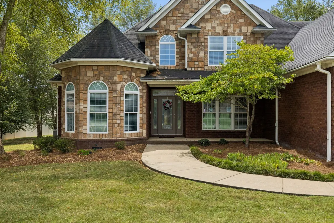
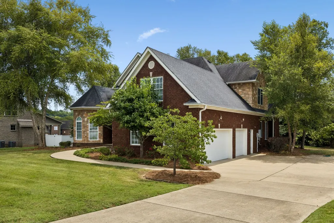
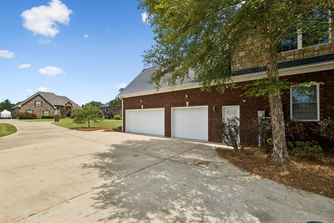
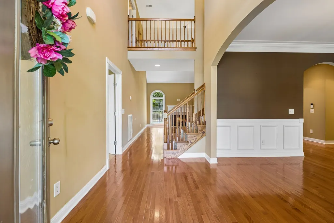
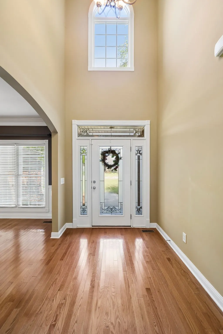
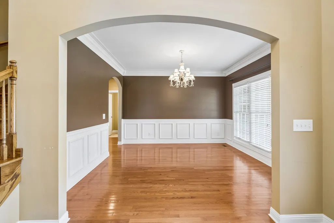
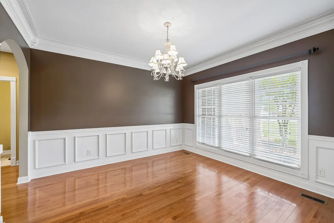
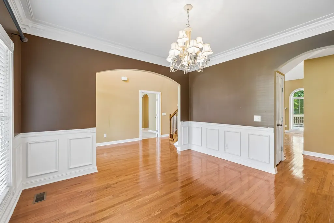
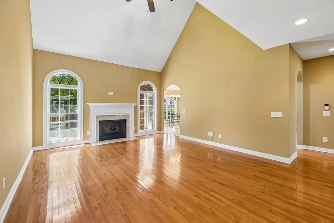
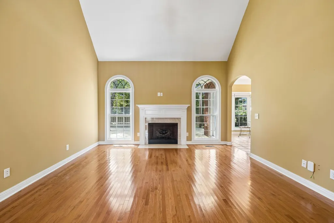
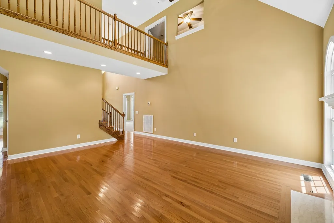
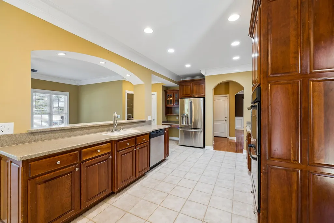
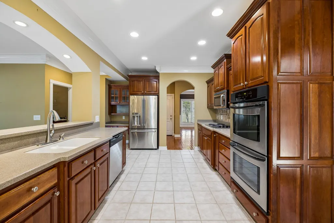
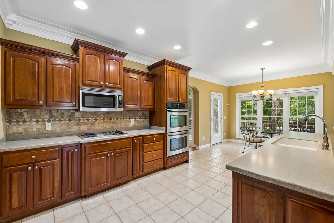
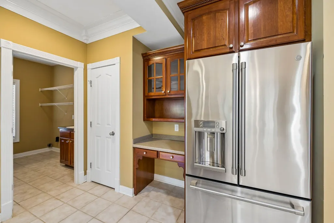
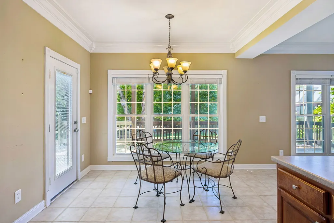
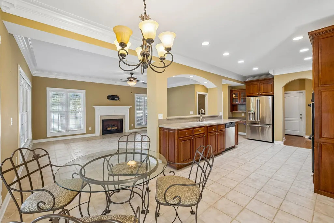
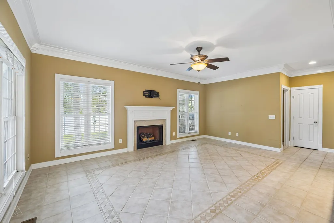
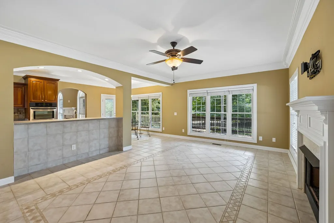
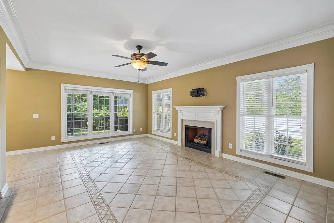
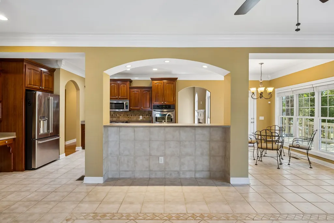
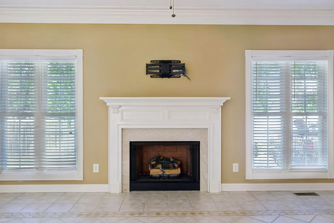
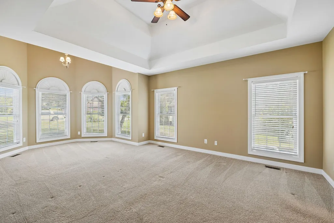
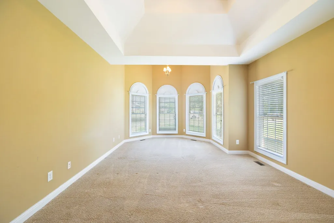
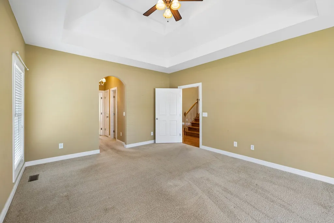
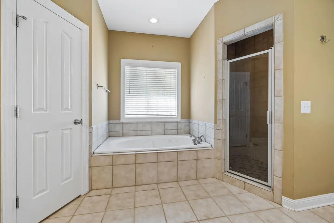
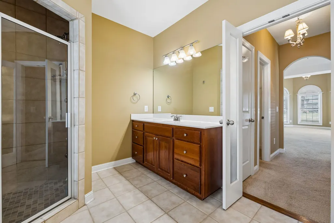
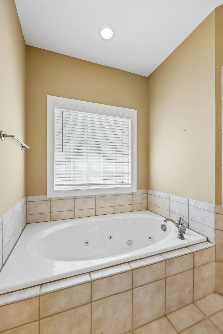
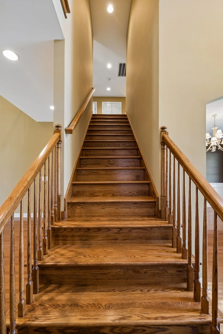
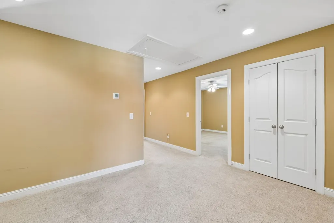
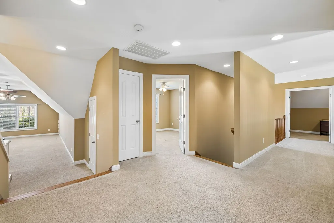
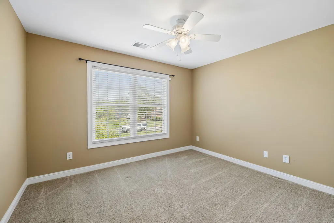
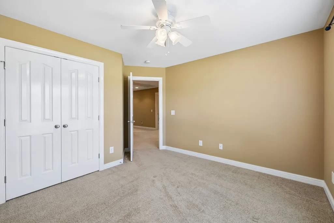
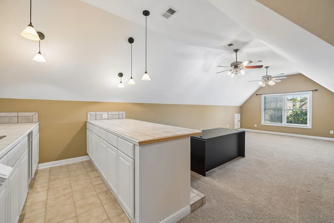
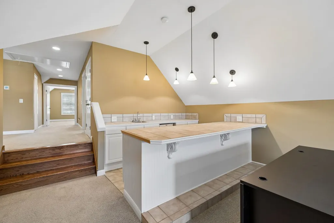
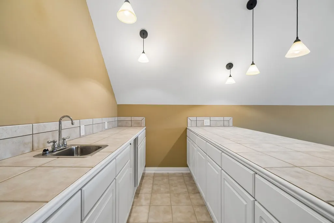
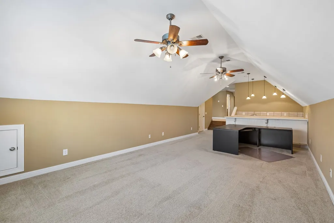
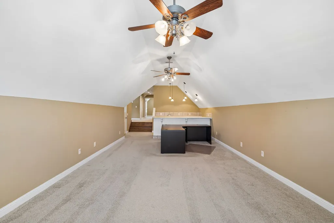
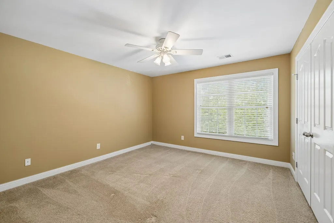
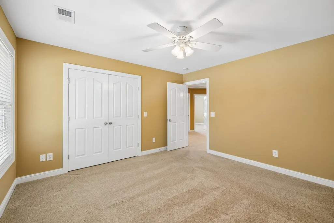
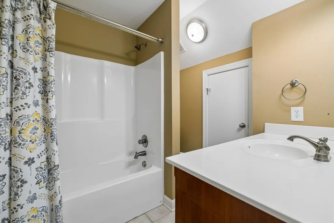
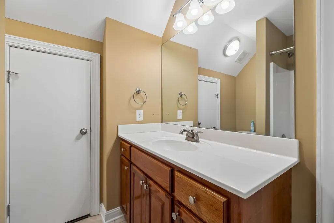
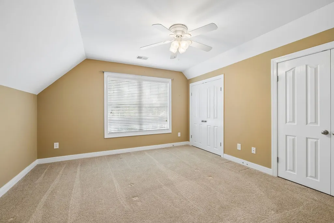
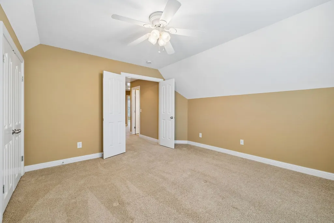
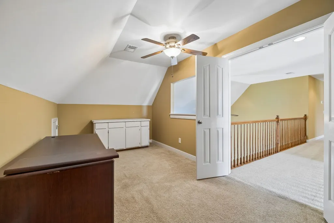
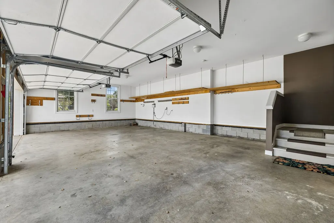
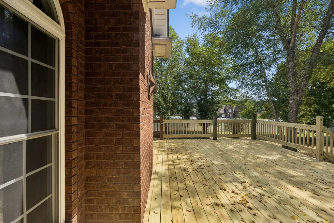
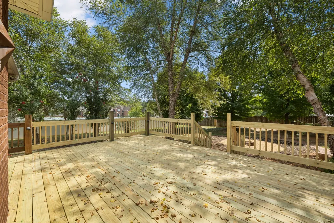
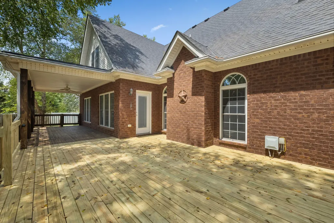
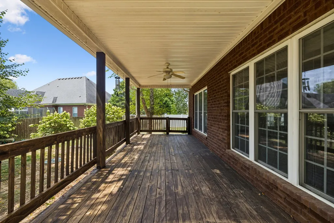
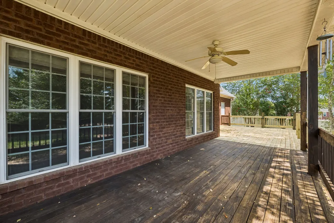
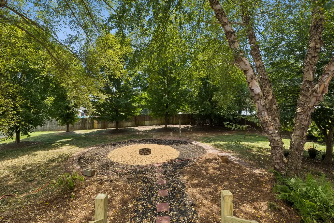
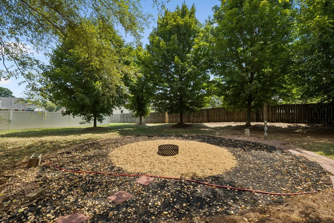
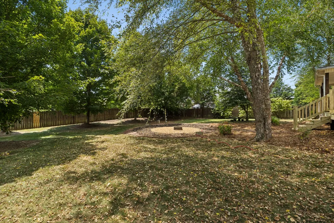
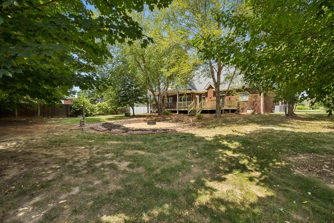
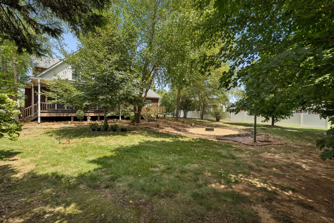
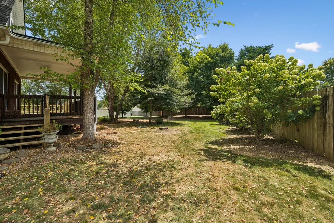
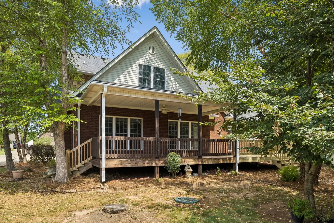
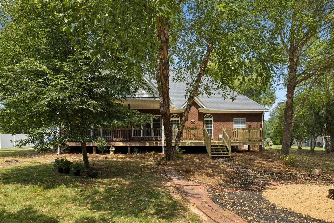
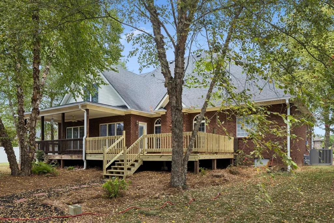
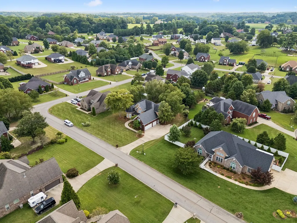
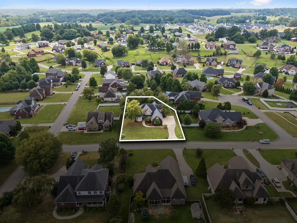
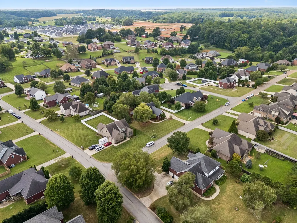
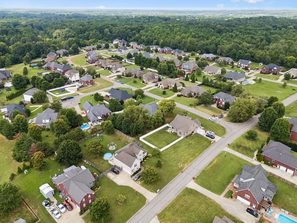
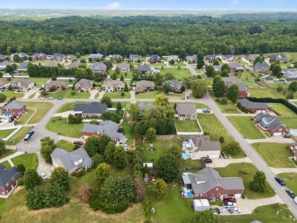
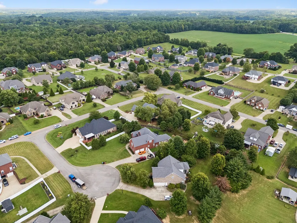
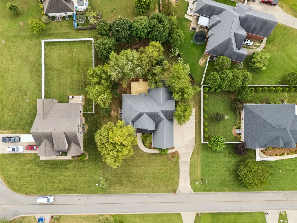
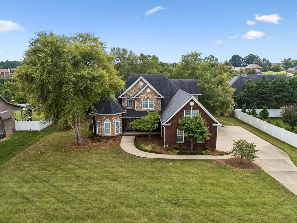
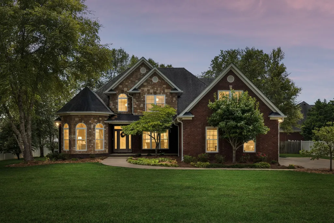
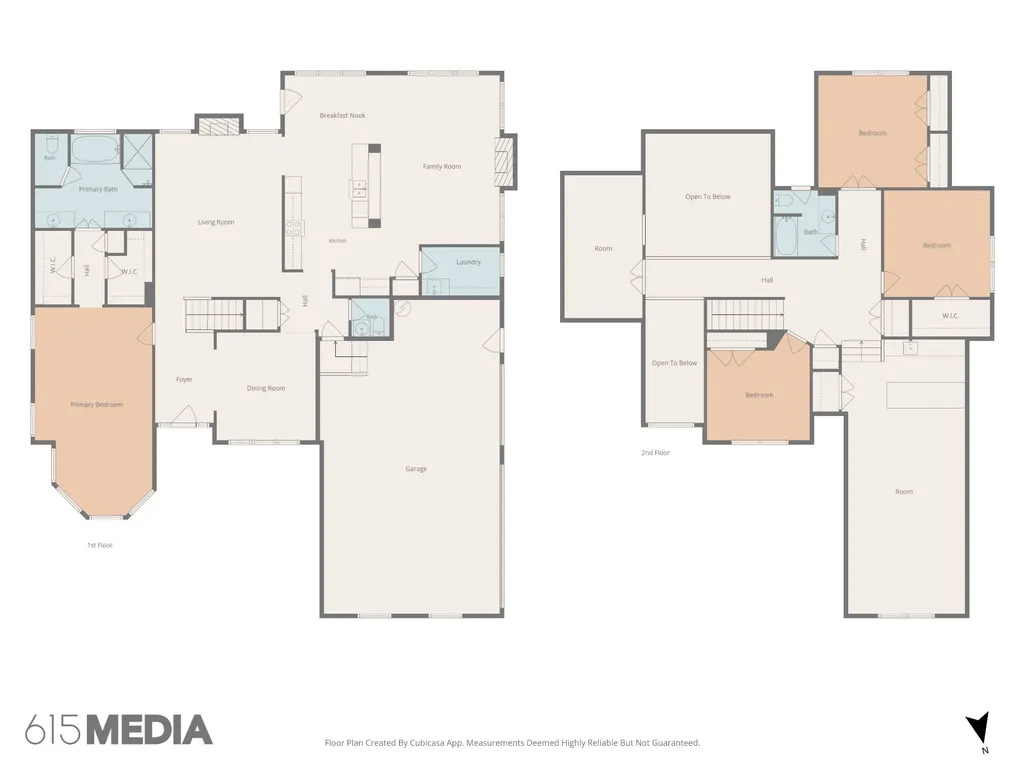
This all-brick home with stone accents delivers impressive scale and a layout designed for both daily life and effortless hosting. From the covered front porch to the dramatic two-story living room makes an immediate statement with its two story ceiling and fireplace. At the heart of the layout, the large kitchen features a bright breakfast nook and flows directly into an attached den anchored by a second fireplace, creating a cozy secondary living space right off the kitchen and easy access to the formal dining room. The main-floor owner's suite is massive, giving you plenty of room for oversized furniture and a quiet seating area. Upstairs, you'll find the additional bedrooms alongside a huge bonus room equipped with a wet bar the perfect setup for a game room, media room or entertainment lounge. Outside, the living space expands with both covered and open deck areas, making it easy to grill out or relax in the shade. Down in the yard, a dedicated pea-graveled area set under the trees is ready for your fire pit and fall evening gatherings. Complete with an oversized two-car garage for vehicles and extra storage, this home offers an incredible amount of functional space inside and out.
| Elementary School | Middle School | High School |
|---|---|---|
| Coopertown Elementary | Coopertown Middle School | Springfield High School |
| Price History | |
|---|---|
| 8/18/2026 | Listed $650,000 |
General Features
| Living Area | 3604 |
|---|---|
| Sewer | STEP System |
| Heating | Central,Electric,Natural Gas |
| Cooling | Central Air |
| Utilities | Electricity Available,Natural Gas Available,Water Available |
| Possession | Close Of Escrow |
| Roof | Shingle |
| Appliances | Built-In Electric Oven,Double Oven,Built-In Electric Range,Dishwasher,Microwave,Refrigerator,Stainless Steel Appliance(s) |
| Garage Spaces | 2 |
| Patio/Porch Features | Deck,Covered,Porch |
| Construction Materials | Brick |
| Pets Allowed | Yes |
| Year Built | 2009 |
| Stories Count | 2 |
| Levels | Two |
| Property Subtype | Single Family Residence |
| County | Robertson County,TN |
| New Construction | No |
| Property Type | Residential |
| Attached Garage | No |
| Energy Efficient | Fireplace Insert,Windows,Thermostat |
| Subdivision Name | Oak Pointe Phase Four |
| Garage Y/N | Yes |
| Full Baths | 2 |
| Status | Active |
| Buyer Financing | Conventional,FHA,USDA,VA |
| Directions | I-24 W to Exit 24,Right toward Springfield,LEFT into Oak Pointe Dr,RIGHT on Brandon Way,LEFT on Alycia Dr,home on the Left. |
| High School | Springfield High School |
| City | Pleasant View |
| Senior Community Y/N | No |
| Lot Size Units | Acres |
| Elementary School | Coopertown Elementary |
| Property Attached Y/N | No |
| Year Built Details | Existing |
| Tax Annual Amount | 2952 |
| Middle/Junior High School | Coopertown Middle School |
| Building Area Units | Square Feet |
| Living Area Units | Square Feet |
| Standard Status | Active |
Interior Features
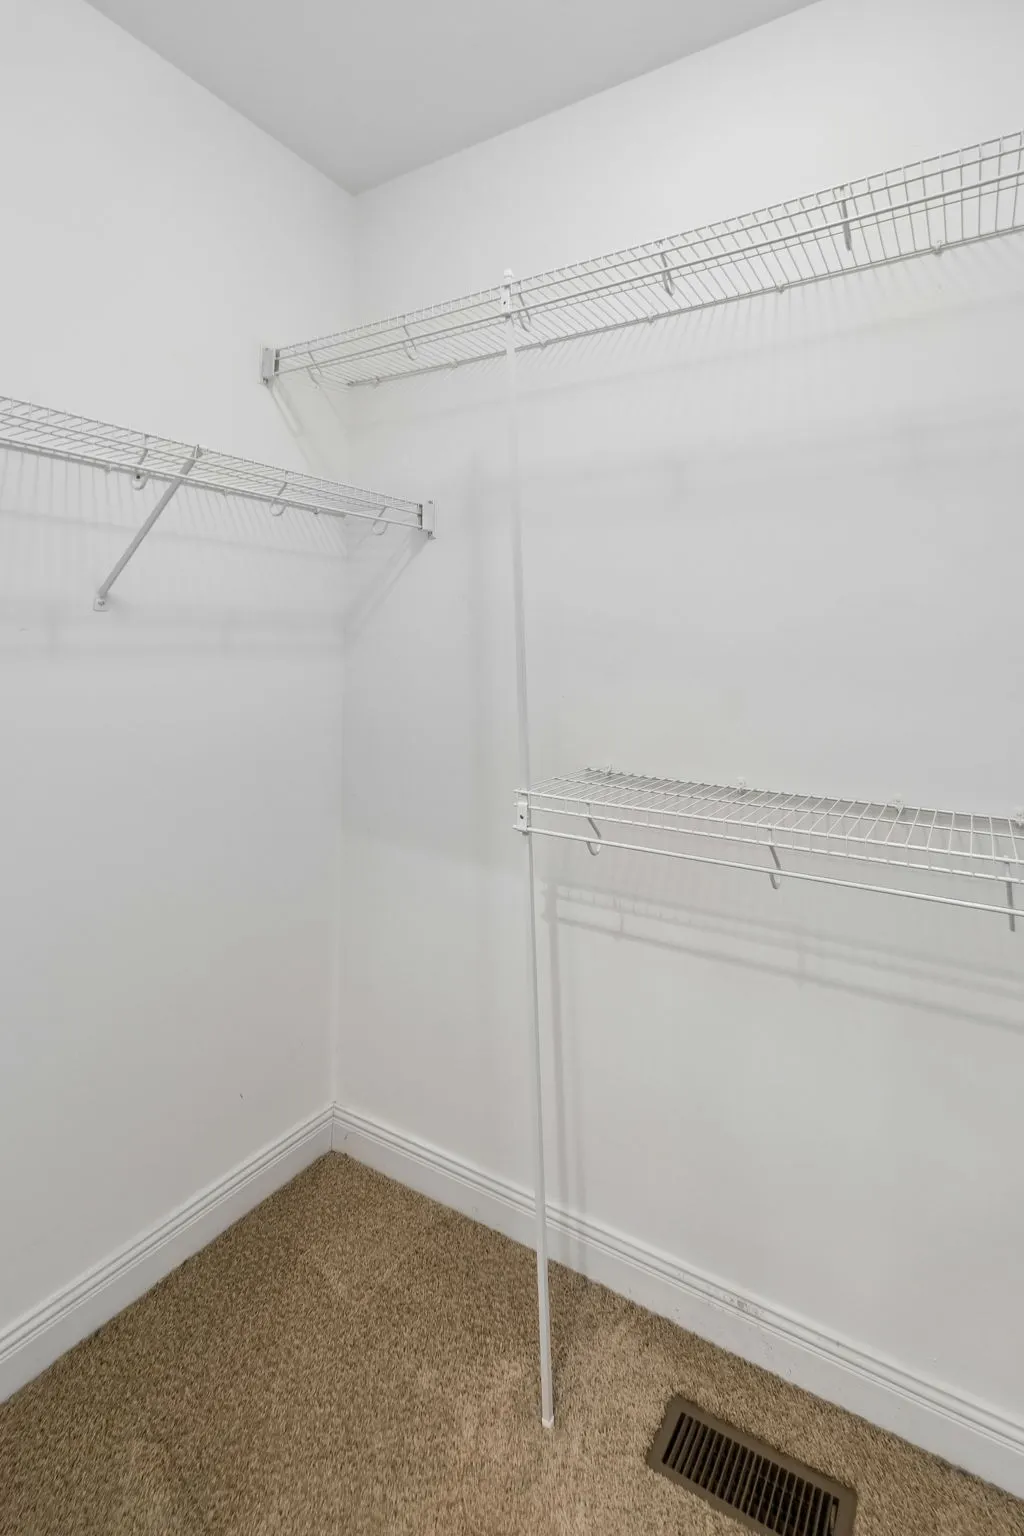
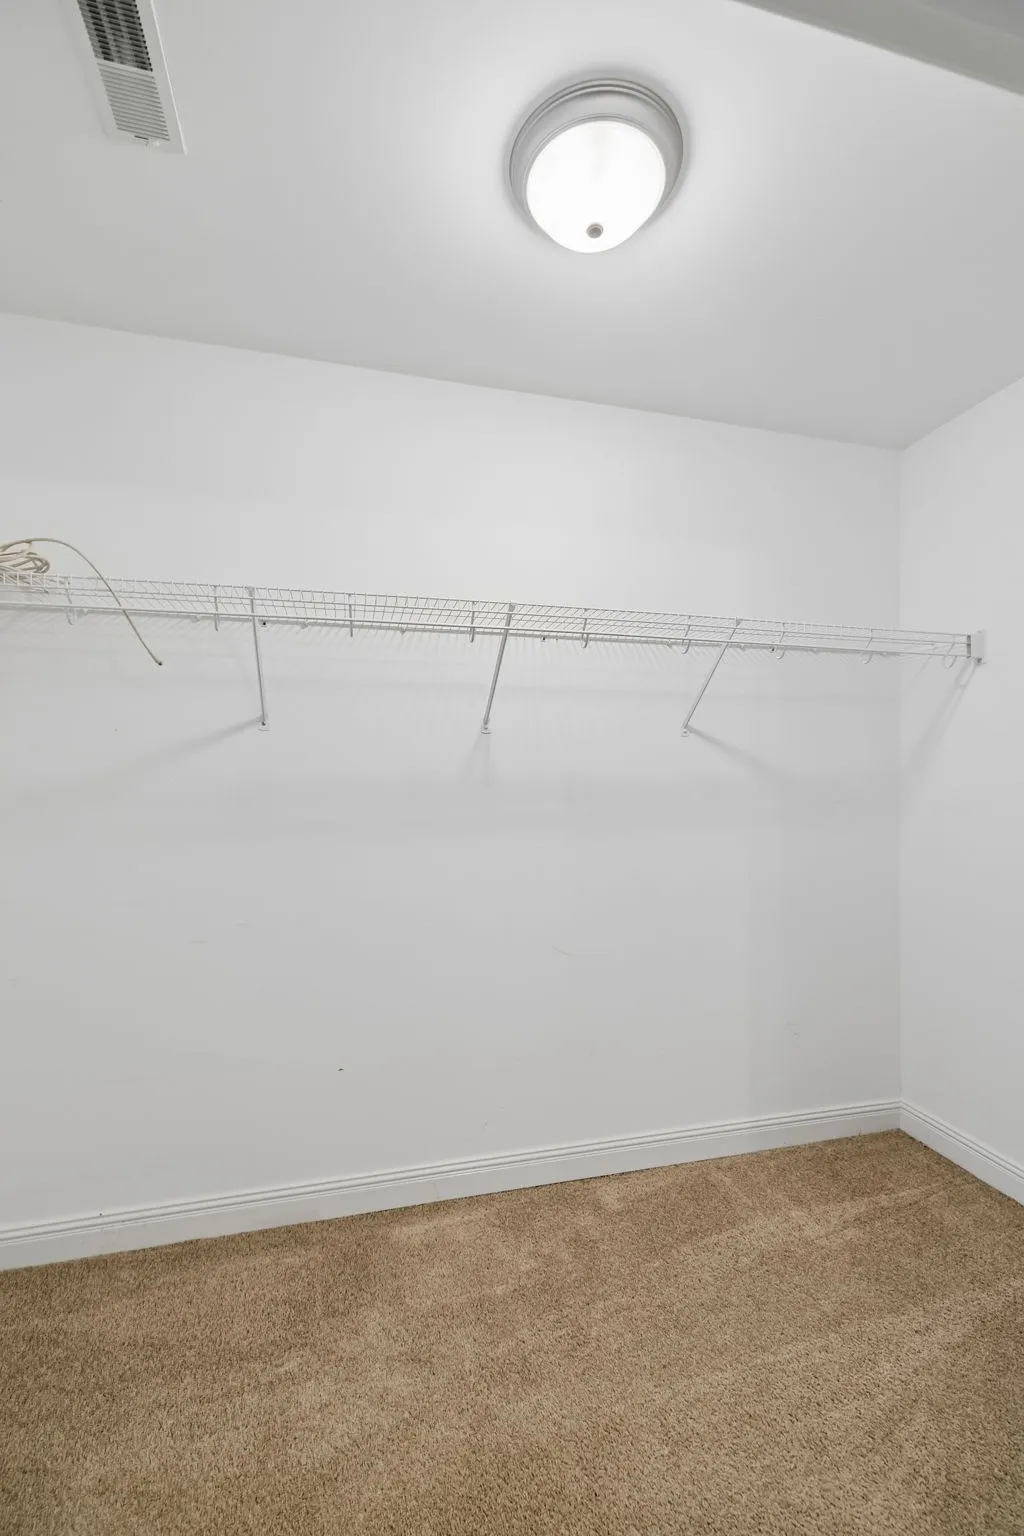
| Interior Amenities | Built-in Features,Ceiling Fan(s),Entrance Foyer,Extra Closets,High Ceilings,Walk-In Closet(s),Wet Bar,High Speed Internet |
|---|---|
| Basement | Crawl Space |
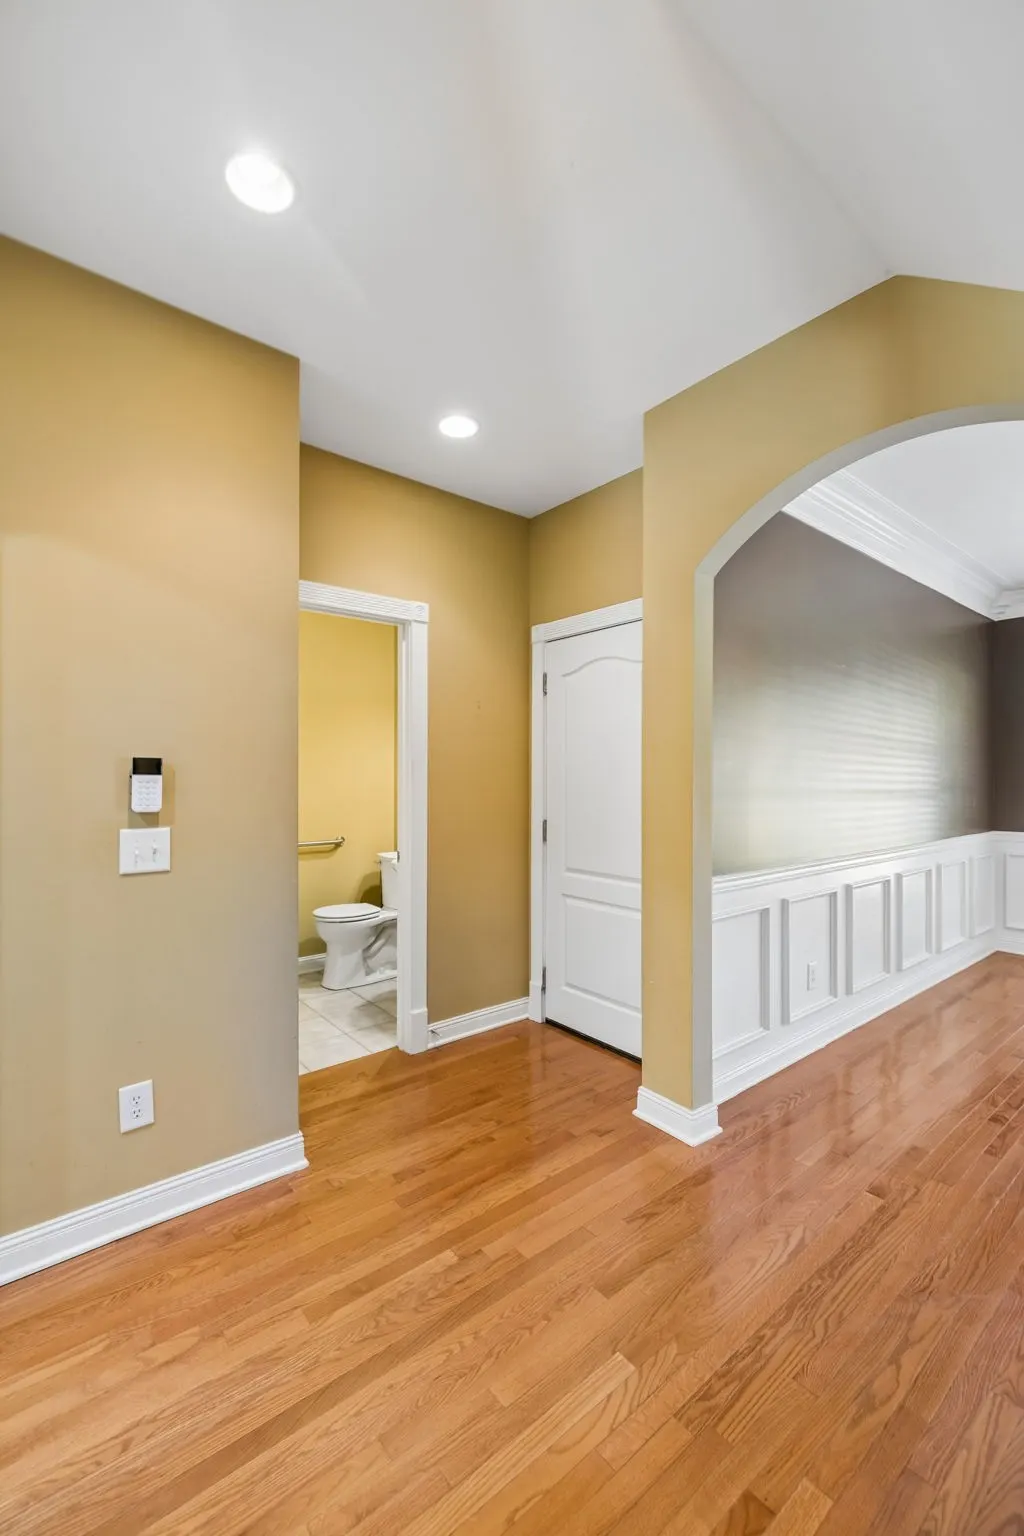
| Flooring | Carpet,Wood,Tile |
| Total Fireplaces | 2 |
| Air Conditioning Y/N | Yes |
| Heating Y/N | Yes |
| Fireplace Y/N | Yes |
| Above Grade Finished Area | 3604 |
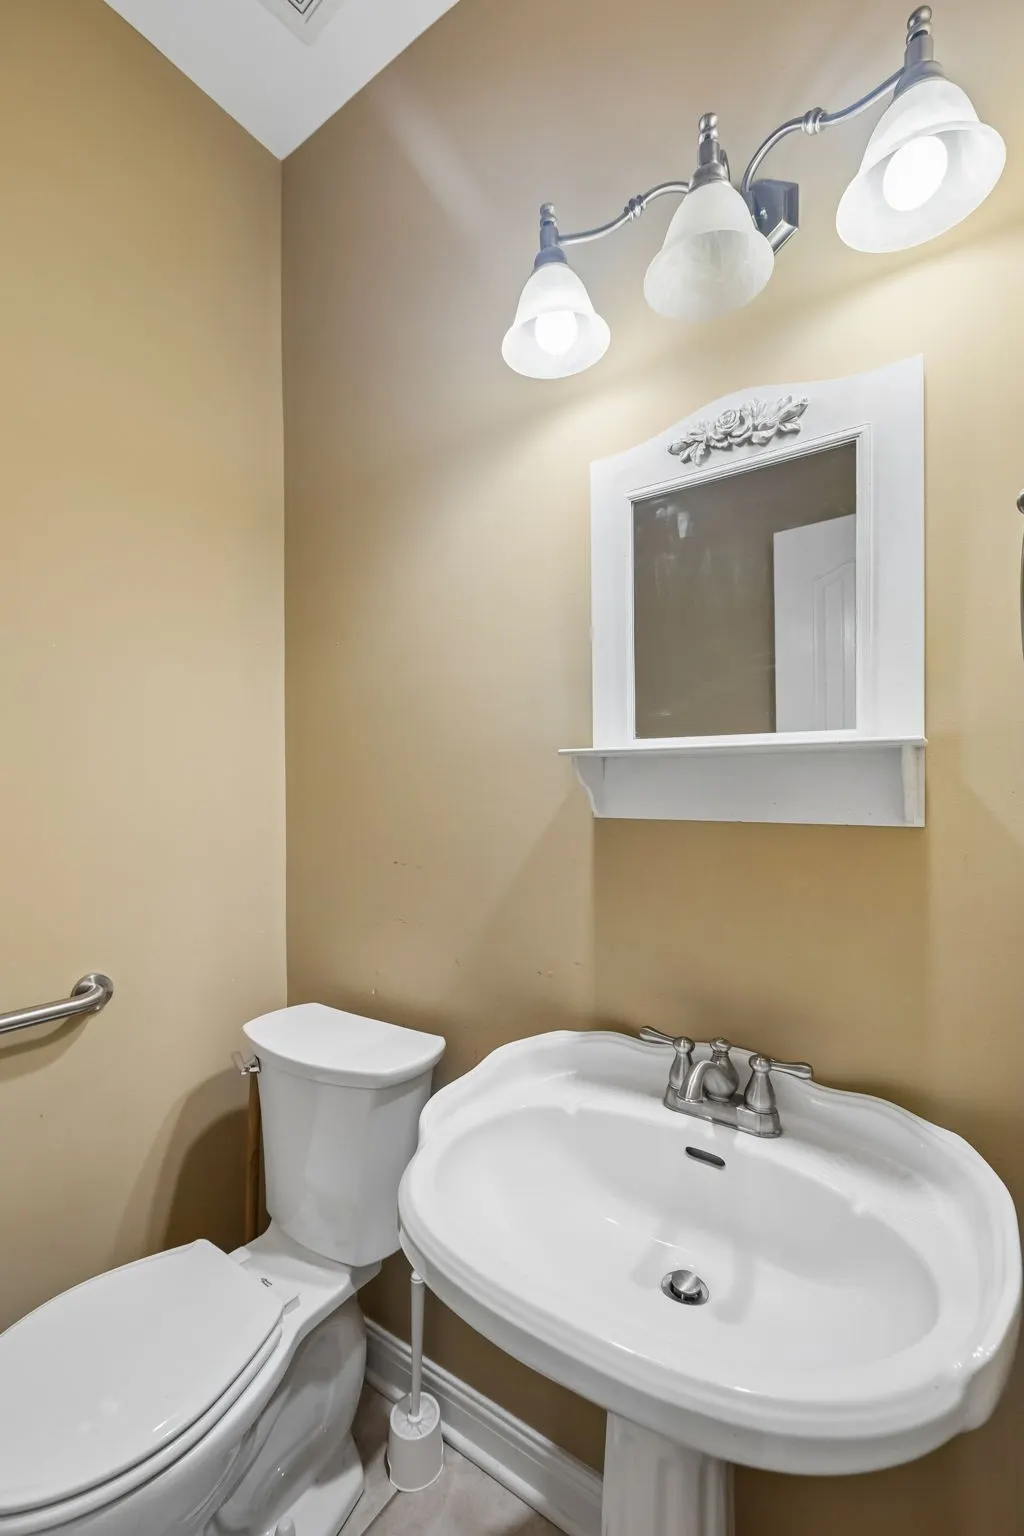
| Half Baths | 1 |
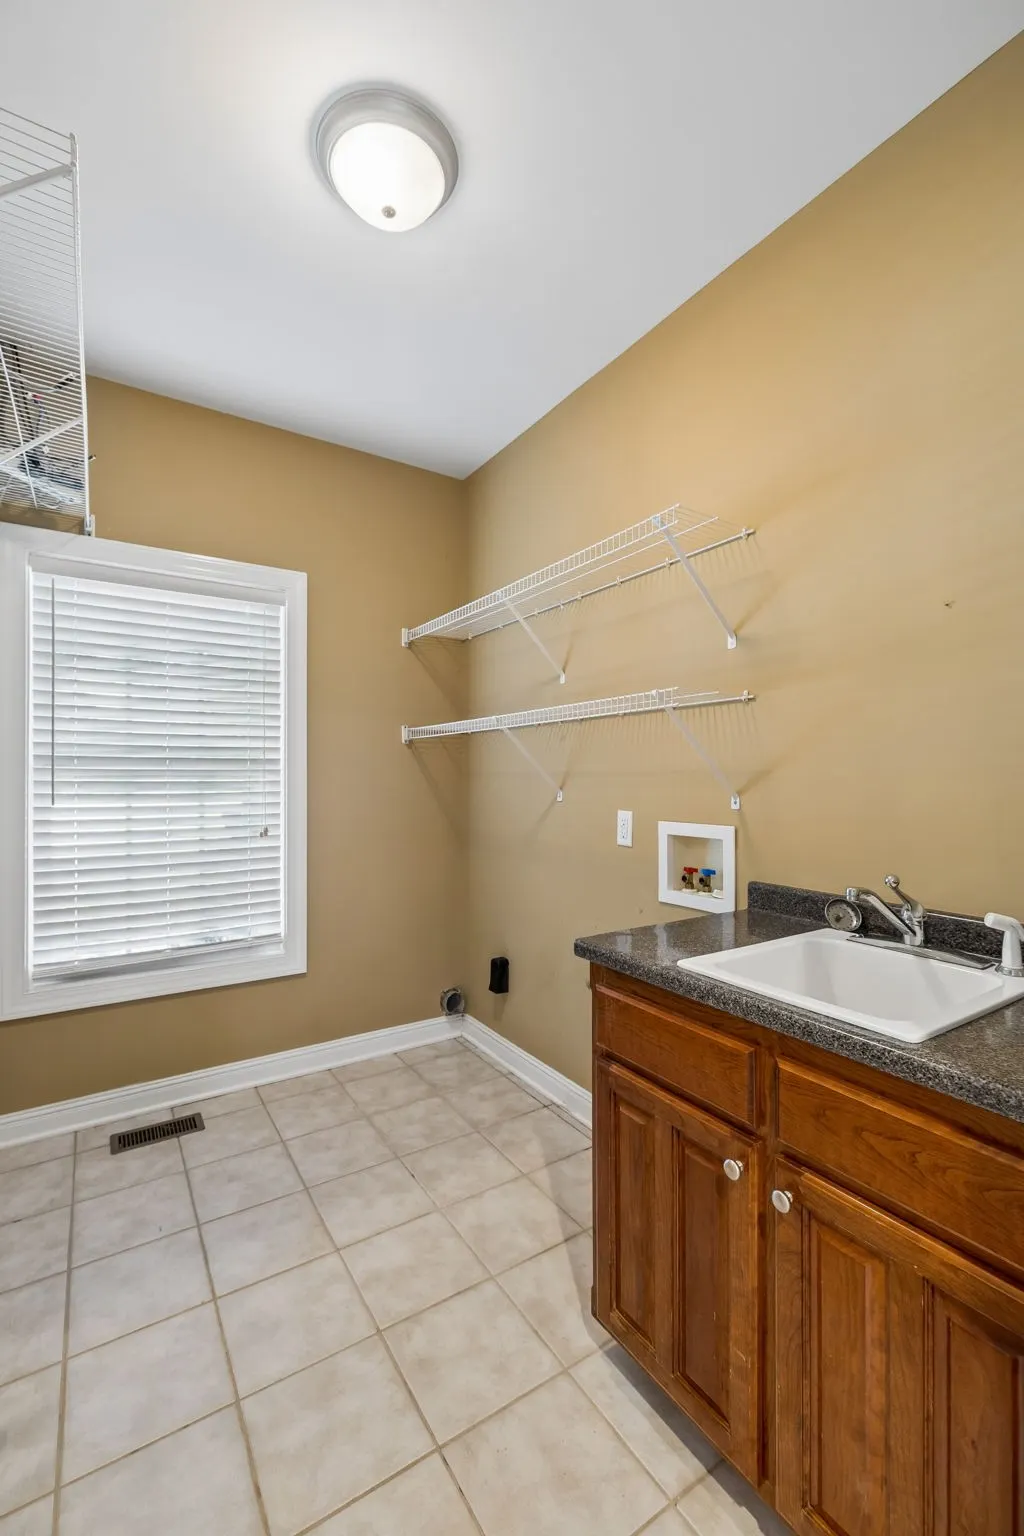
| Laundry Features | Electric Dryer Hookup,Washer Hookup |
| Total Bedrooms | 4 |
| Main Level Bedrooms | 1 |
| Below Grade Finished Area Unit Type | Square Feet |
| LivingAreaSource | Other |
| Below Grade Finished Area Source | Other |
| Above Grade Finished Area Source | Other |
| Above Grade Finished Area Unit Type | Square Feet |
| Total Baths | 3 |
Exterior Features
| Parking Features | Garage Door Opener,Garage Faces Side |
|---|---|
| Water Source | Public |
| Total Parking | 2 |
| Lot Size Area | 0.46 |
| Building Area Total | 3604 |
| Lot Dimensions | 114.34 X185.82 IRR |
| Lot Size Acres | 0.46 |
| Lot Size Source | Calculated from Plat |
| Waterfront Y/N | No |
| Covered Spaces | 2 |
| Other Equipment | Irrigation System |
Amenities
- Foreclosure
- Views
- Short Sale
- New Construction
- Adult 55+
- Lease To Own
- No HOA Fees
- Furnished
- Primary On Main
- Air Conditioning
- Seller Finance
- Green
- Fixer Upper
- Horse
- Golf
- Fireplace
- Deck
- Garage
- Basement
- Pool
Property vs Single Family Average in 37146
Price
Taxes
Year Built
Visits
 The data relating to real estate for sale on this web site comes in part from the Internet Data Exchange Program of RealTracs Solutions as distributed by MLS Grid. Real estate listings held by brokerage firms other than eXp Realty in Tennessee are marked with the Internet Data Exchange Program logo or thumbnail logo and detailed information about them includes the name of the listing brokers.
